Loading available homes...
2nd Floor-26 Syndicate Avenue
North York, ON M6N 4M5 · Mount Dennis
Advertised inclusions: All utilities included · Heating included · Electricity included · Water included
Unspecified charges are not assumed included. Confirm utilities, parking, storage and other recurring charges before signing. No estimated charges have been added to the rent.
Property information comes from the MLS/IDX source and listing brokerage. RE/MAX WEST REALTY INC.. MLS® W14190212.
Source, management and building type are separate facts. These labels do not certify an independent inspection. Its scope, reviewer and date are not published here.
Listing data updated: Nov 18, 2026. This is not an inspection date.
Use the enquiry form to confirm availability and the representative’s showing and application options.
Ask a question or request a private showing.
Prefer a direct conversation?
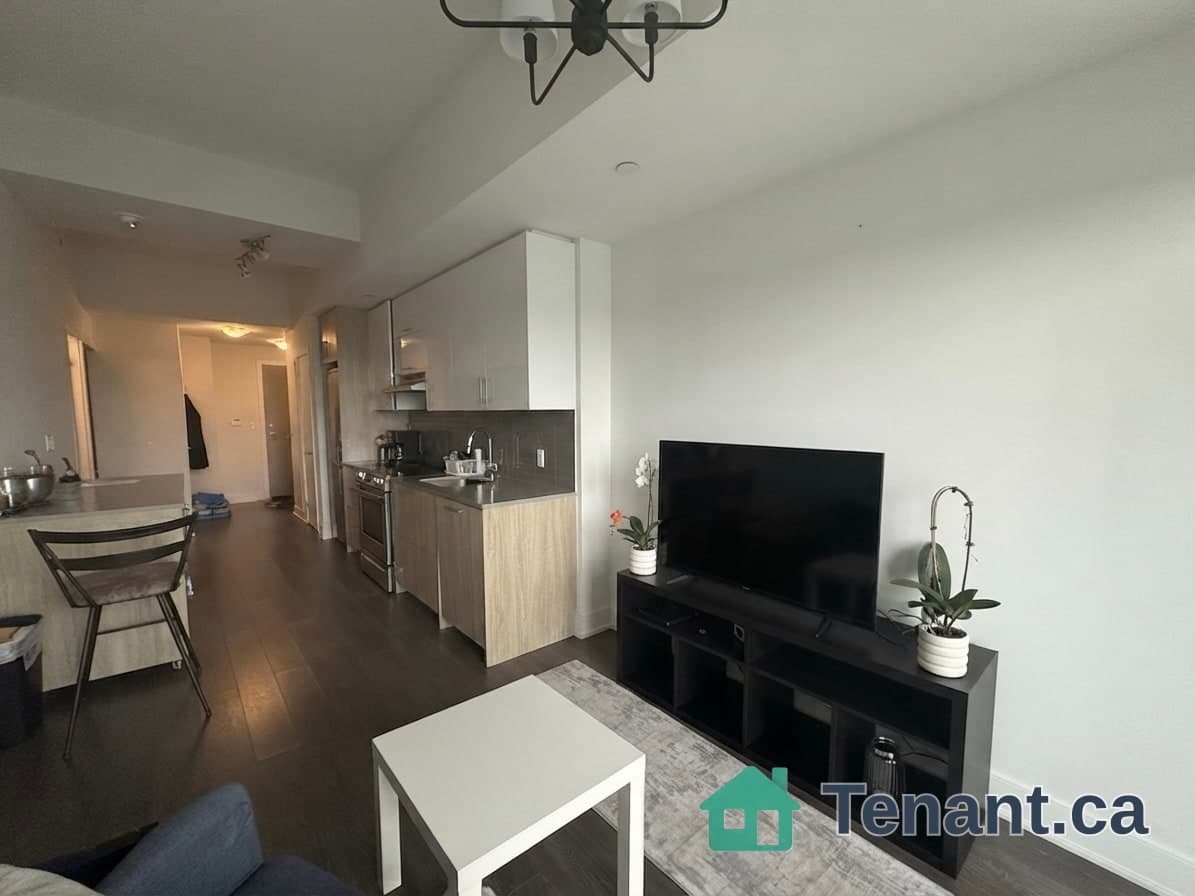
Finding a rental that feels like home makes all the difference. With 968 sq. ft. of living space, this sleek, modern two-bedroom plus den suite at 26 Syndicate Avenue gives you room to settle in without feeling cramped. Clean lines, a contemporary kitchen and a beautifully finished bathroom give the space a polished look, while large windows bring in plenty of natural light. The open-concept living, dining and kitchen area is a comfortable place to spend time together, and the den gives you a dedicated space to work from home. Step onto the balcony for some fresh air, enjoy the convenience of your own stacked washer and dryer, and set your heating and air conditioning independently of the other units. Heat, hydro and water are included in the rent, keeping monthly expenses more straightforward. Set in Mount Dennis, with shops and restaurants along Weston Road, parks and the local library nearby, you're also conveniently located for Mount Dennis Station's Line 5, GO Transit and UP Express connections. A welcoming space that brings together modern design, everyday comfort and the convenience of all-inclusive living.
Building type derived from the MLS property classification.
Title derived from the MLS property classification.
A household would need about $108,000/year for this rent to equal 30% of gross income.
This is a planning estimate, not an approval decision. Actual affordability also depends on debt, utilities, transportation, and other expenses.
Appliance list extracted from the listing description.
Flooring list assembled from the MLS room-by-room details.
Bedroom entries are included in the room details. Bathrooms are counted separately.
Laminate • Window • Combined w/Dining
Laminate • Open Concept • Combined w/Living
Modern Kitchen • Stainless Steel Appl • Breakfast Bar
W/O To Balcony • Window Floor to Ceiling • Closet
Window Floor to Ceiling • Pot Lights • Closet
Large Window • Laminate • Pot Lights
| Room | Level | Dimensions | Highlights |
|---|---|---|---|
| Living Room | Second | 5.25 × 3.15 m | Laminate • Window • Combined w/Dining |
| Dining Room | Second | 5.25 × 3.15 m | Laminate • Open Concept • Combined w/Living |
| Kitchen | Second | 4.62 × 1.65 m | Modern Kitchen • Stainless Steel Appl • Breakfast Bar |
| Bedroom | Second | 3.09 × 3.05 m | W/O To Balcony • Window Floor to Ceiling • Closet |
| Bedroom 2 | Second | 4.22 × 2.74 m | Window Floor to Ceiling • Pot Lights • Closet |
| Den | Second | 2.11 × 2.02 m | Large Window • Laminate • Pot Lights |