Loading available homes...
136 Crystalview Crescent
Brampton, ON L6P 2R8 · Bram East
Advertised inclusions: Other included · Parking included
Unspecified charges are not assumed included. Confirm utilities, parking, storage and other recurring charges before signing. No estimated charges have been added to the rent.
Property information comes from the MLS/IDX source and listing brokerage. HOMELIFE SUPERSTARS REAL ESTATE LIMITED. MLS® W14189398.
Source, management and building type are separate facts. These labels do not certify an independent inspection. Its scope, reviewer and date are not published here.
Listing data updated: Nov 18, 2026. This is not an inspection date.
Use the enquiry form to confirm availability and the representative’s showing and application options.
Ask a question or request a private showing.
Prefer a direct conversation?
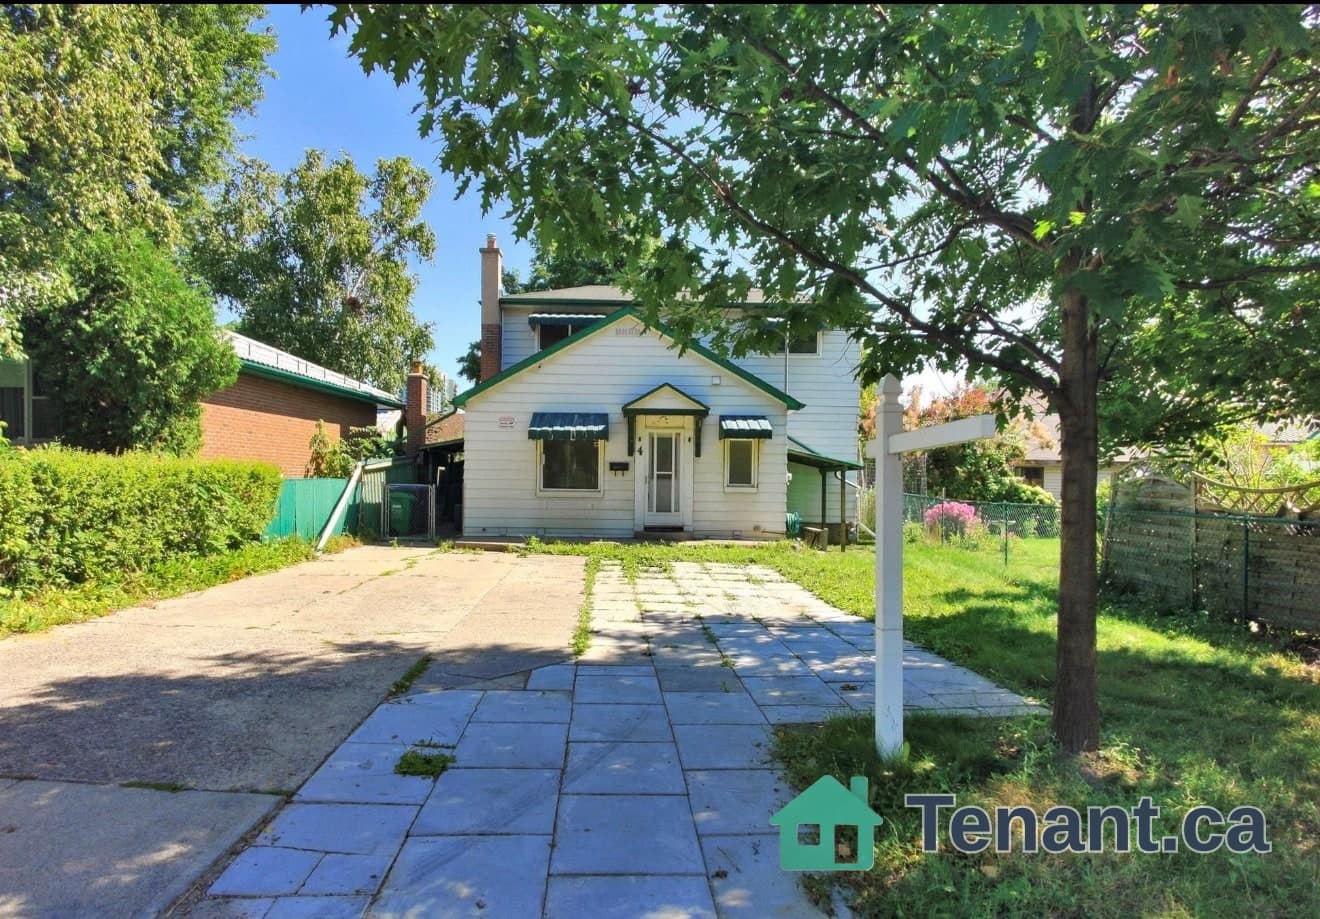
Well-maintained home available for lease starting mid-December 2026, offering the main and second floors. Features hardwood flooring throughout, an open-concept kitchen with quartz countertops, and elegant glass staircase railings.The main floor includes a convenient powder room. The second floor offers a spacious hallway, a primary bedroom with a private ensuite, two additional bedrooms, and a shared full bathroom. Convenient second-floor laundry.Includes two parking spaces (one garage and one driveway) and an EV charger for added convenience.Ideally located close to Gurdwara and Mandir, public transit, grocery stores and restaurants (approximately 2 minutes away), Costco and Highway 427 (approximately 5 minutes away).Tenant to pay 70% of total utilities.An excellent leasing opportunity offering comfort, convenience and easy access to everyday amenities. Book your private showing today!
Building type derived from the MLS property classification.
Title derived from the MLS property classification.
A household would need about $116,000/year for this rent to equal 30% of gross income.
This is a planning estimate, not an approval decision. Actual affordability also depends on debt, utilities, transportation, and other expenses.
Flooring list assembled from the MLS room-by-room details and listing description.
Bedroom entries are included in the room details. Bathrooms are counted separately.
Living Room • W/O To Yard • Combined w/Dining • Hardwood Floor • Hardwood
Ceramic Floor • Centre Island • Open Concept • Ceramic Tile
Large Window • Double Closet • Hardwood Floor • Hardwood
Large Window • Double Closet • Hardwood Floor • Hardwood
Large Window • Double Closet • Hardwood Floor • Hardwood
| Room | Level | Dimensions | Highlights |
|---|---|---|---|
| Great Room | Ground | 5.39 × 5.06 m | Living Room • W/O To Yard • Combined w/Dining • Hardwood Floor • Hardwood |
| Kitchen | Ground | 3.20 × 3.11 m | Ceramic Floor • Centre Island • Open Concept • Ceramic Tile |
| Primary Bedroom | Second | 4.72 × 3.41 m | Large Window • Double Closet • Hardwood Floor • Hardwood |
| Bedroom 2 | Second | 4.62 × 2.50 m | Large Window • Double Closet • Hardwood Floor • Hardwood |
| Bedroom 3 | Second | 4.27 × 2.74 m | Large Window • Double Closet • Hardwood Floor • Hardwood |