Loading available homes...
A11-20 North Shore Boulevard W
Burlington, ON L7T 1A1 · Bayview
Advertised inclusions: Common Elements included · Heating included · Water included
Unspecified charges are not assumed included. Confirm utilities, parking, storage and other recurring charges before signing. No estimated charges have been added to the rent.
Property information comes from the MLS/IDX source and listing brokerage. RE/MAX ABOUTOWNE REALTY CORP.. MLS® W14188200.
Source, management and building type are separate facts. These labels do not certify an independent inspection. Its scope, reviewer and date are not published here.
Listing data updated: Nov 18, 2026. This is not an inspection date.
Use the enquiry form to confirm availability and the representative’s showing and application options.
Ask a question or request a private showing.
Prefer a direct conversation?
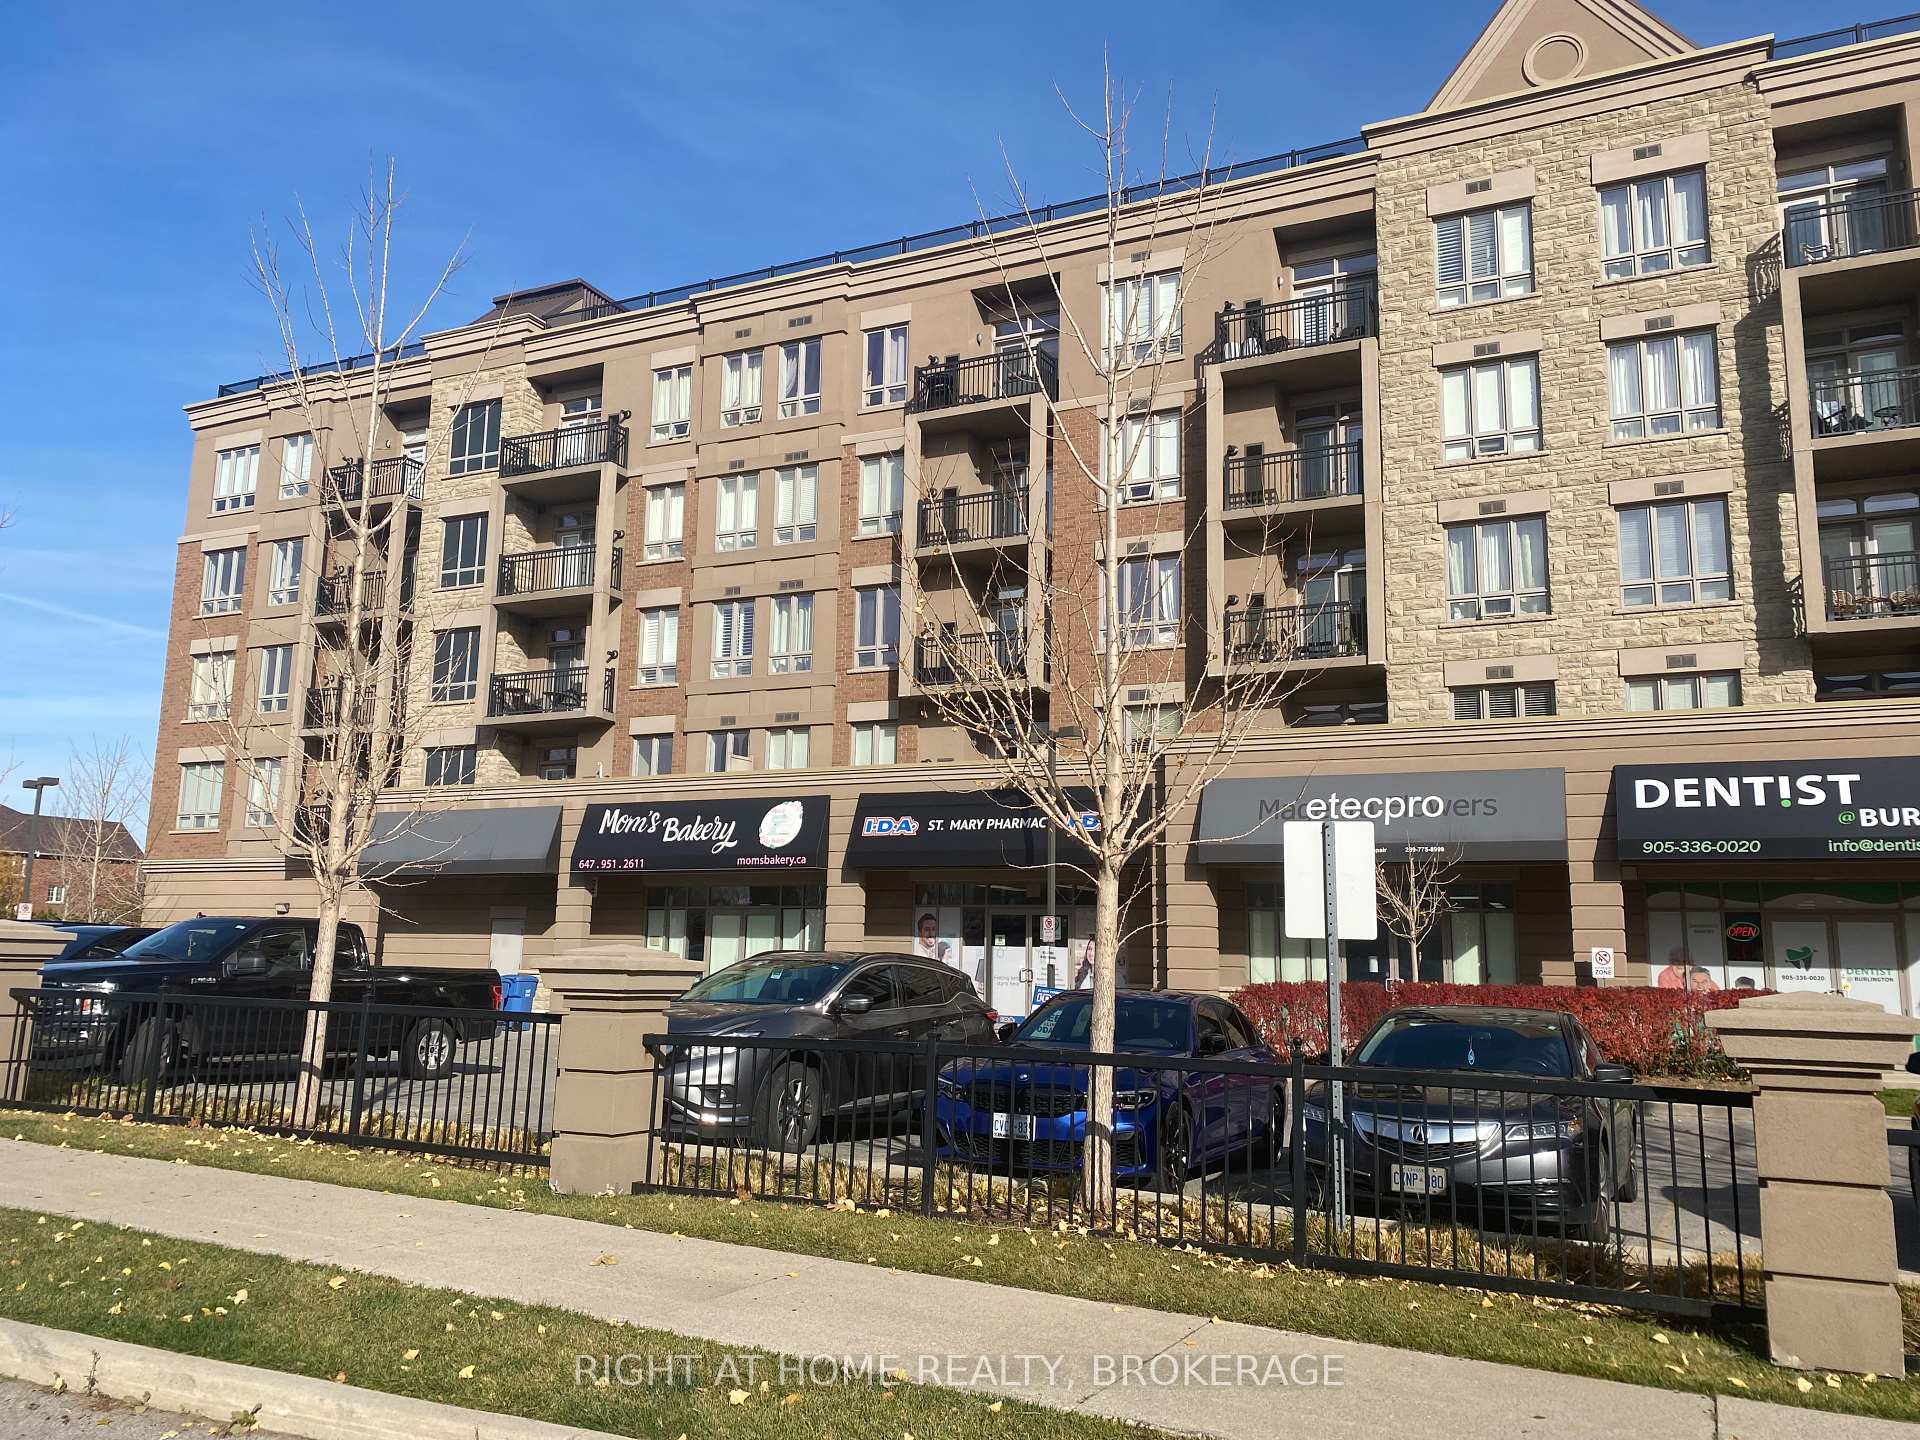
Welcome to LaSalle Towers, an ideal mature living environment nestled in the well-established community of Aldershot. LaSalle Towers offers a rare blend of waterfront tranquility and urban accessibility. This one-bedroom suite boasts 800 sq. ft. of living space. The kitchen features ample designer cabinetry, double sink, beautiful tile backsplash and 4 appliances, including a built-in microwave and dishwasher. Positioned along the North Shore of Burlington Bay, this location is defined by its scenic surroundings, established community feel, and proximity to key lifestyle amenities. Residents can cross the street to LaSalle Park and are also just steps from LaSalle Park Marina, offering boating access and picturesque lake views, as well as the nearby Burlington Golf & Country Club. Everyday conveniences are also close at hand, with local shopping plazas, restaurants, Mapleview Mall and services just a short drive along Plains Road. Convenient bus transit just steps from the building will take you to the vibrant Downtown Burlington, Appleby GO Station and Joseph Brant Hospital. Parking and Storage Lockers are available at an additional monthly fee.
Building type derived from the MLS property classification.
Title derived from the MLS property classification.
Appliance list extracted from the listing description.
Bedroom entries are included in the room details. Bathrooms are counted separately.
| Room | Level | Dimensions | Highlights |
|---|---|---|---|
| Kitchen | Flat | 3.20 × 2.52 m | — |
| Dining Room | Flat | 2.77 × 2.59 | — |
| Living Room | Flat | 6.07 × 3.61 m | — |
| Bedroom | Flat | 3.63 × 4.62 m | — |
| Den | Flat | 2.46 × 2.31 m | — |
The listing source omitted the measurement unit for some rooms. Those values are shown exactly as supplied and are not converted.
A household would need about $83,800/year for this rent to equal 30% of gross income.
This is a planning estimate, not an approval decision. Actual affordability also depends on debt, utilities, transportation, and other expenses.