Loading available homes...
79-3050 Constitution Boulevard
Mississauga, ON L4Y 3X1 · Applewood
Advertised inclusions: Building Insurance included · Common Elements included · High Speed Internet included · Cable TV included · Water included
Unspecified charges are not assumed included. Confirm utilities, parking, storage and other recurring charges before signing. No estimated charges have been added to the rent.
Property information comes from the MLS/IDX source and listing brokerage. RIGHT AT HOME REALTY. MLS® W14187618.
Source, management and building type are separate facts. These labels do not certify an independent inspection. Its scope, reviewer and date are not published here.
Listing data updated: Nov 18, 2026. This is not an inspection date.
Use the enquiry form to confirm availability and the representative’s showing and application options.
Ask a question or request a private showing.
Prefer a direct conversation?
Nestled in a highly sought-after neighborhood, this beautifully maintained home offers unparalleled convenience, just minutes from major highways (QEW, 403), Pearson Airport, and downtown Toronto. Top-rated schools, diverse shopping, and places of worship are all within easy reach. Inside, you'll find a bright and spacious great room that seamlessly combines the living and dining areasperfect for entertaining. The kitchen is a chef's delight, featuring classic maple cabinets and elegant granite countertops. The upgrades continue in the main washroom, which has been professionally renovated with luxurious quartz finishes.Step outside to your expansive private patio, an ideal setting for hosting friends and family on summer evenings. More than just a house, this is a community a place where great neighbours and a wonderful atmosphere make it the perfect place to call home!
Building type derived from the MLS property classification.
Title derived from the MLS property classification.
A household would need about $102,000/year for this rent to equal 30% of gross income.
This is a planning estimate, not an approval decision. Actual affordability also depends on debt, utilities, transportation, and other expenses.
Flooring list assembled from the MLS room-by-room details.
Bedroom entries are included in the room details. Bathrooms are counted separately.
Hardwood Floor • Combined w/Dining • Open Concept • Hardwood
Hardwood Floor • Combined w/Living • Open Concept • Hardwood
Granite Counters • Breakfast Bar • Marble Floor • Marble
Closet • Window • Broadloom • Broadloom (carpet)
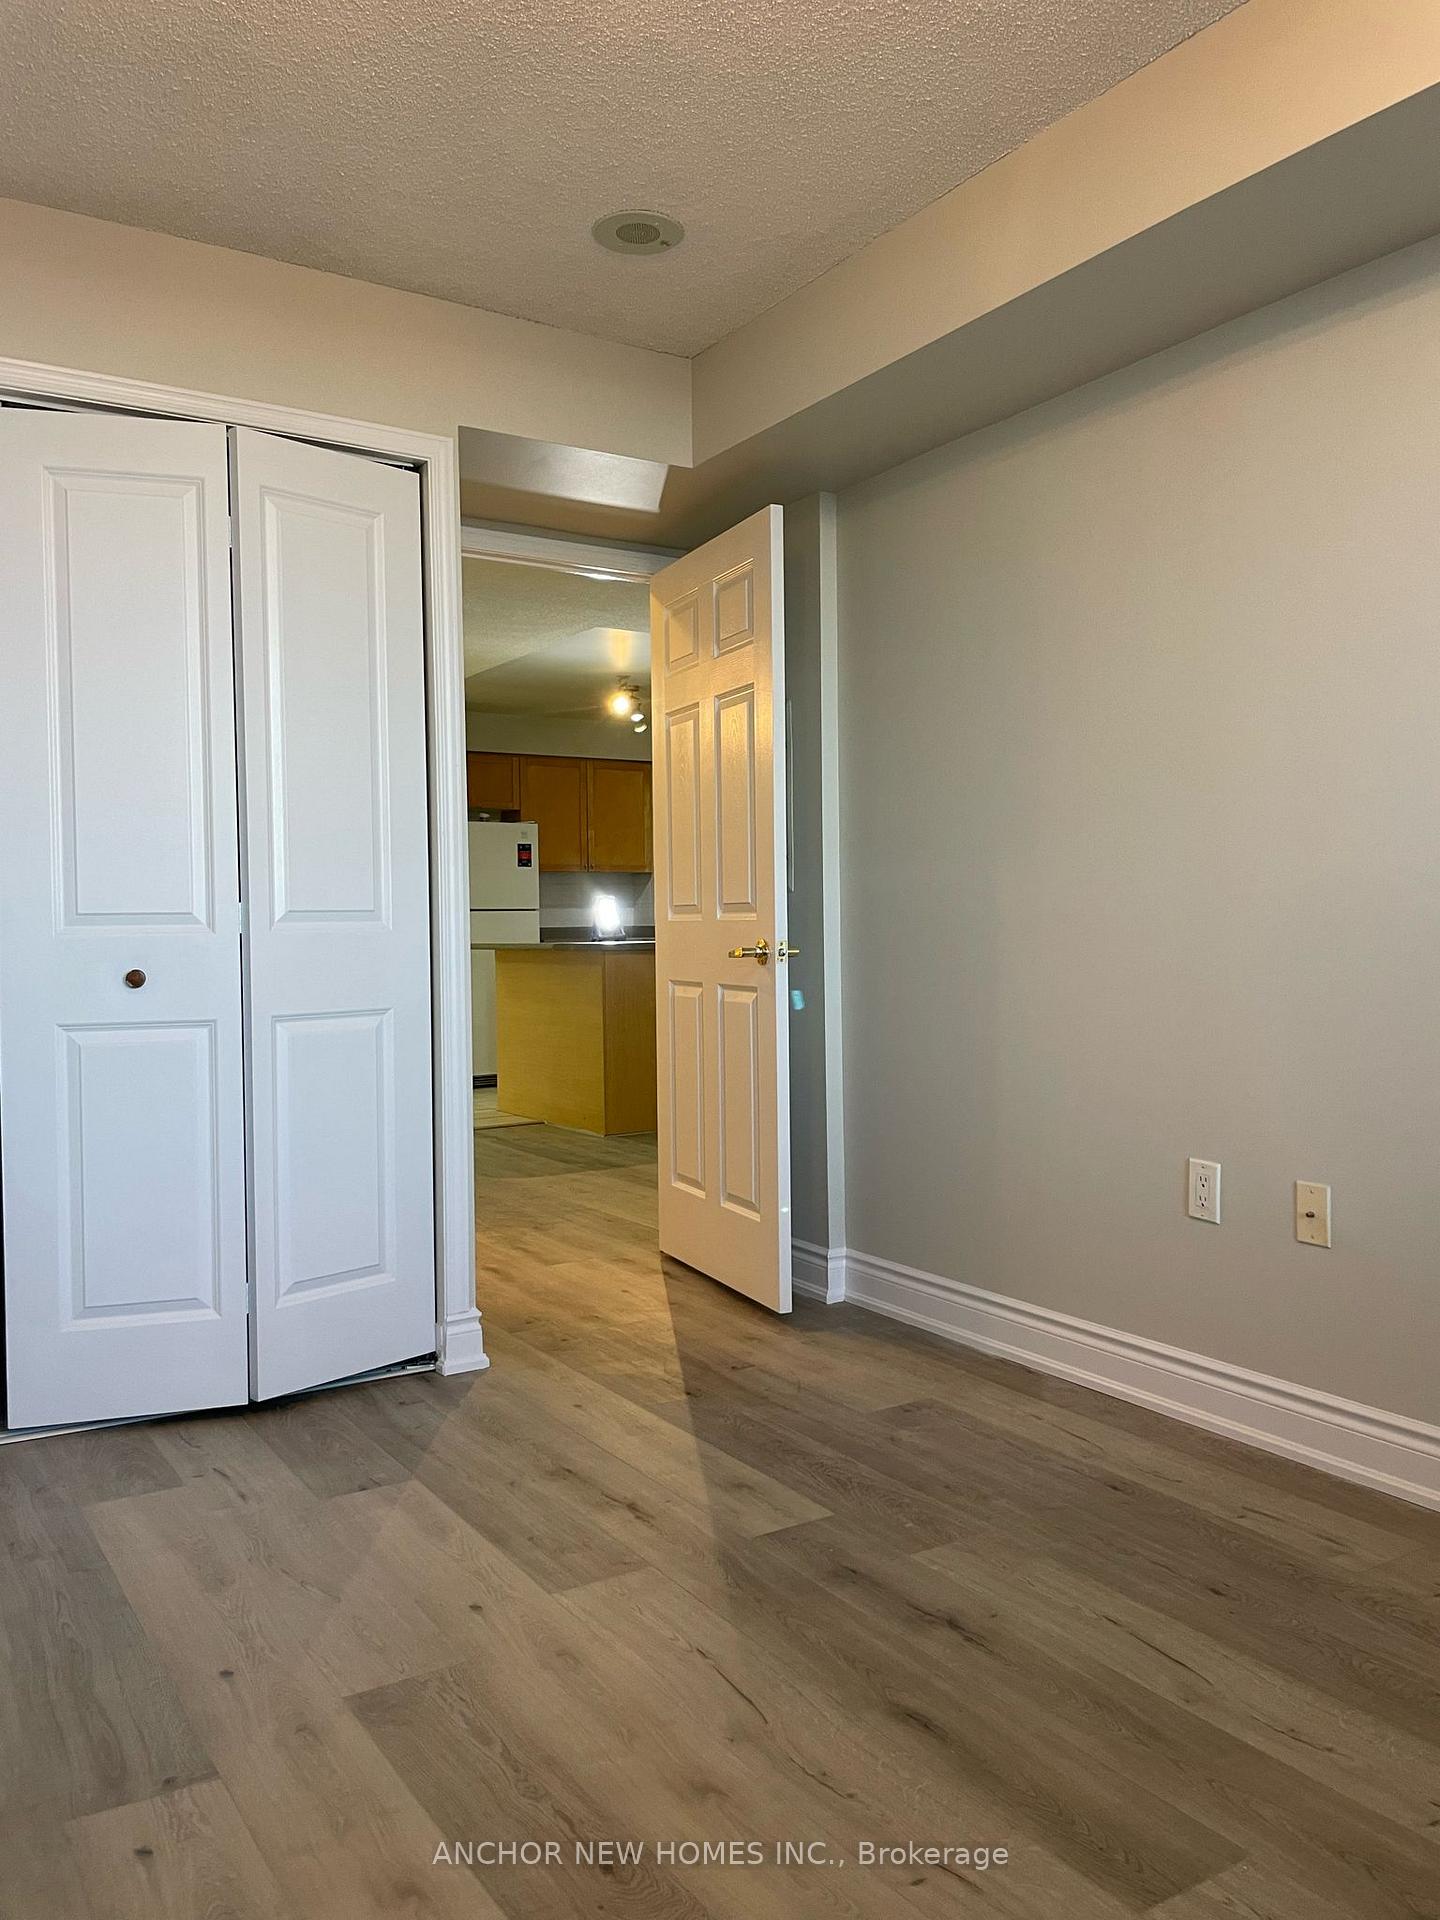
Closet • Window • Laminate
Closet • Window • Broadloom • Broadloom (carpet)
| Room | Level | Dimensions | Highlights |
|---|---|---|---|
| Living Room | Main | 4.36 × 3.87 m | Hardwood Floor • Combined w/Dining • Open Concept • Hardwood |
| Dining Room | Main | 4.39 × 3.90 m | Hardwood Floor • Combined w/Living • Open Concept • Hardwood |
| Kitchen | Main | 2.45 × 4.02 m | Granite Counters • Breakfast Bar • Marble Floor • Marble |
| Bedroom | Second | 3.10 × 4.10 m | Closet • Window • Broadloom • Broadloom (carpet) |
| Bedroom 2 | Second | 2.27 × 3.85 m | Closet • Window • Laminate |
| Bedroom 3 | Second | 2.15 × 3.85 m | Closet • Window • Broadloom • Broadloom (carpet) |
Based on 155 active 3-bedroom condo listings in Mississauga.
Snapshot reflects Tenant.ca's active inventory and is not an appraisal.