Loading available homes...
Lower Level-428 Lana Terrace
Mississauga, ON L5A 3B3 · Mississauga Valleys
Advertised inclusions: Parking included · Water Heater included
Unspecified charges are not assumed included. Confirm utilities, parking, storage and other recurring charges before signing. No estimated charges have been added to the rent.
Property information comes from the MLS/IDX source and listing brokerage. RE/MAX PREMIER INC.. MLS® W14187060.
Source, management and building type are separate facts. These labels do not certify an independent inspection. Its scope, reviewer and date are not published here.
Listing data updated: Nov 18, 2026. This is not an inspection date.
Use the enquiry form to confirm availability and the representative’s showing and application options.
Ask a question or request a private showing.
Prefer a direct conversation?
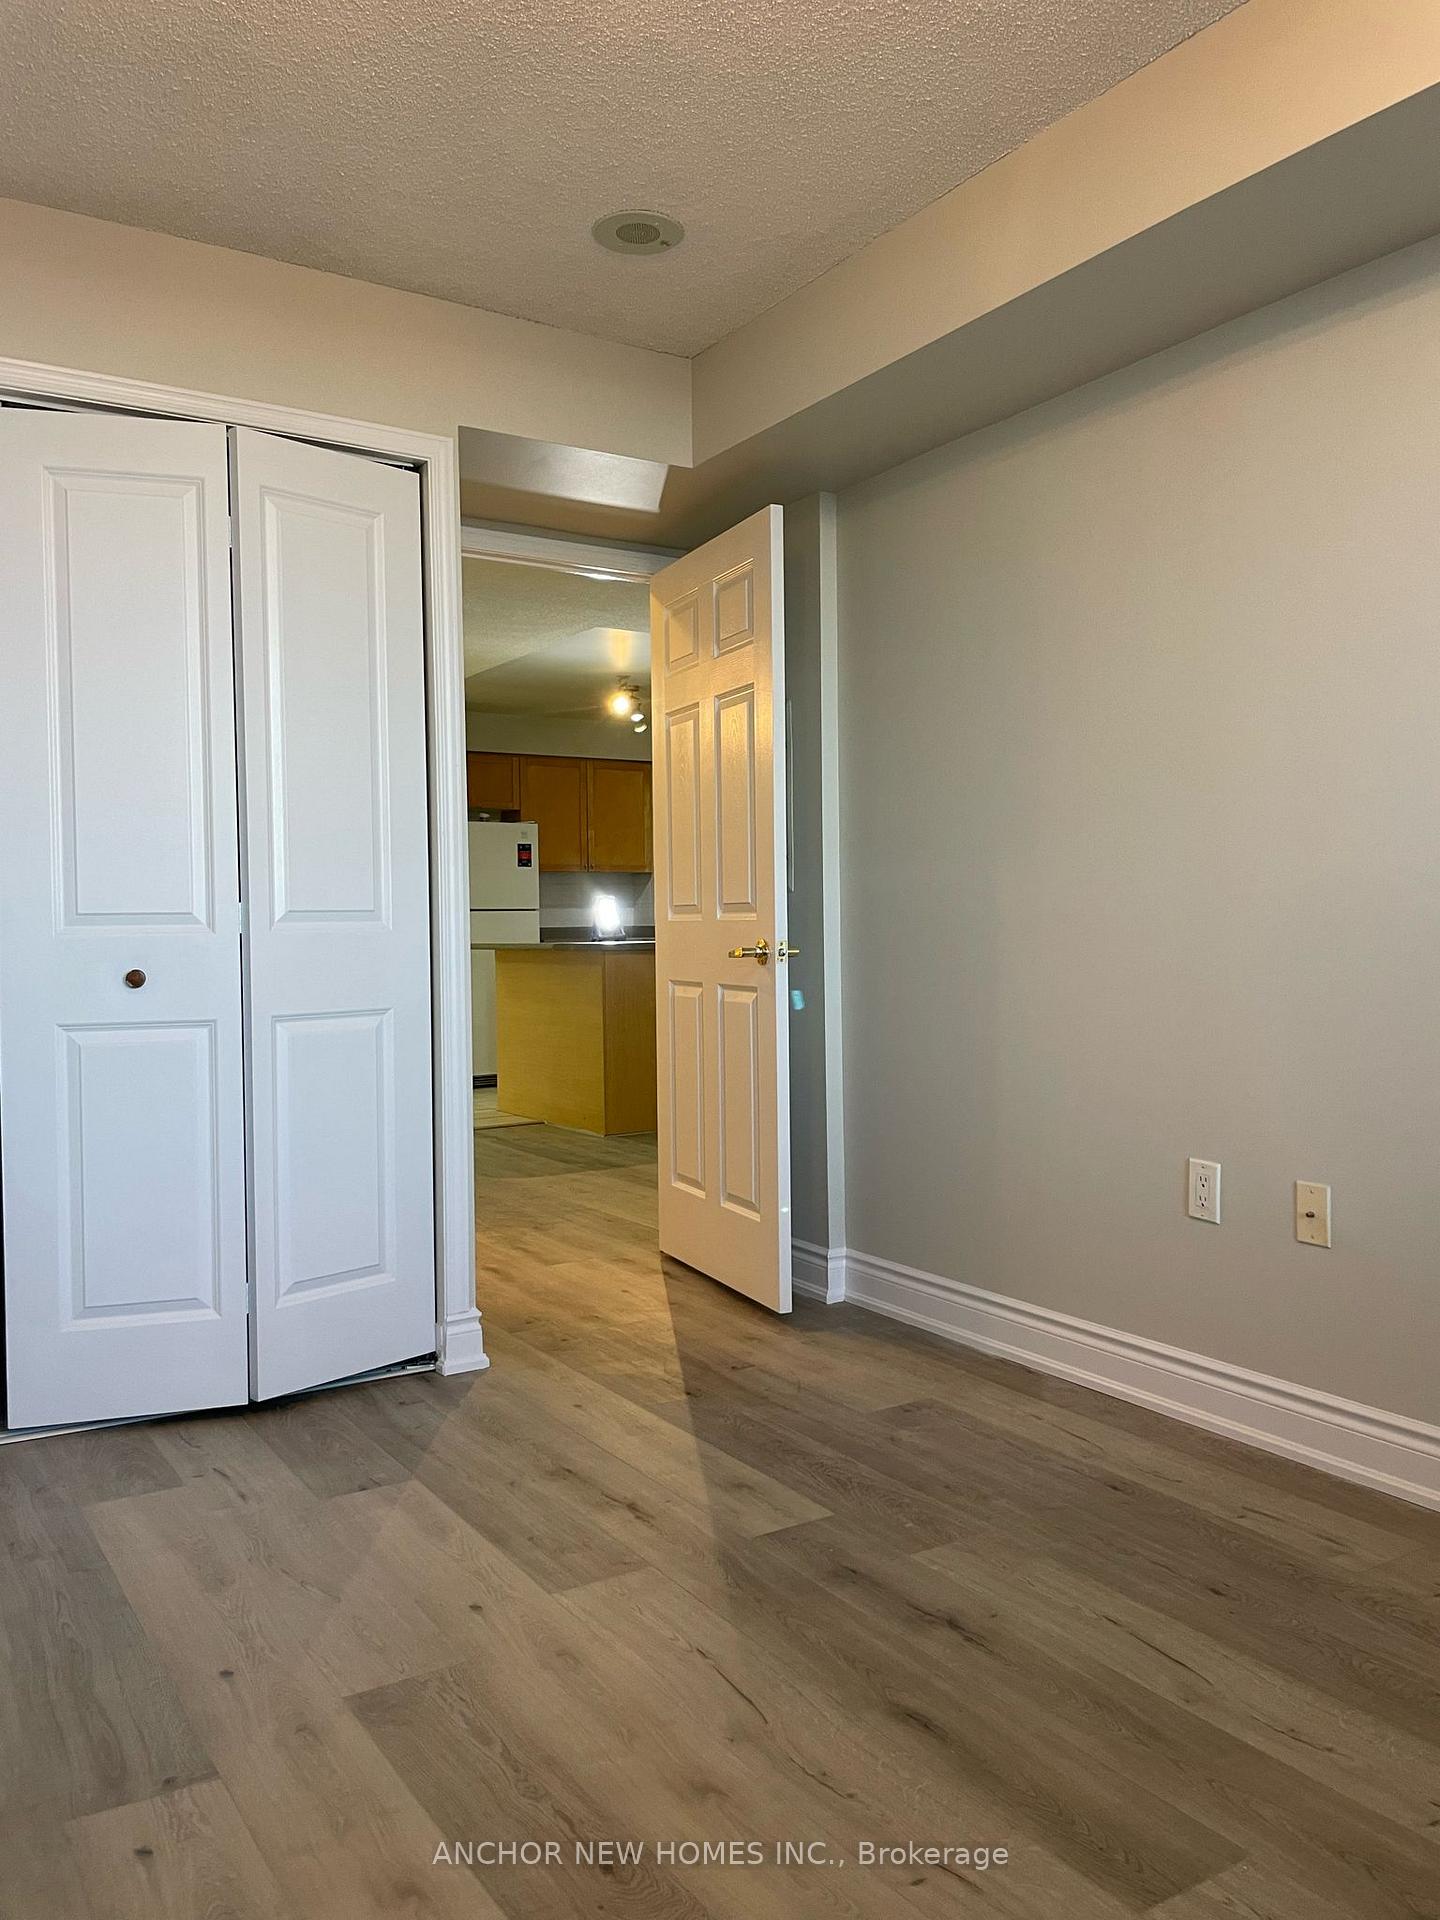
LOWER LEVEL ONLY! Absolutely Gorgeous! Fully Renovated 2 Bedrooms apartment with private, separate entrance, EXCEPTIONALLY SPACIOS, OPEN CONCEPT -Finished From Top To Bottom- NEWLY PAINTED, NEW FLOORS, NEW STAIRS, NEW DOORS, NEW ROOF AND MUCH MORE! It Shows To Perfection! Thousands Spent In Upgrades-led pot lights, new light fixtures, smooth ceilings, quartz countertops, stainless steel appliances, great kitchen space, separate laundry room just for lower level use, 2 spacious bedrooms with closets, newer washroom with quartz vanity and ceramic tiles. Ready to move in! Very convenient location, walking distance to large plaza, public transportation, few minutes drive to major highways, Go transit and schools. 2 parking spots, for 2 mid sized cars or for 1 van/pick up truck. Utilities are extra and shared accordingly with the upper level tenants. First & Last Month Deposit Required (Certified Or Draft), Rental Application, Current and most recent Employment Letters,3 latest Pay Stubs, Photo Id Of All Tenants, Full Equifax Credit Report with Score, Tenants Insurance & Ontario Residential Lease. The Landlord to meet potential tenants before accepting any offer.
Building type derived from the MLS property classification.
Title derived from the MLS property classification.
A household would need about $82,000/year for this rent to equal 30% of gross income.
This is a planning estimate, not an approval decision. Actual affordability also depends on debt, utilities, transportation, and other expenses.
Flooring list assembled from the MLS room-by-room details.
Bedroom entries are included in the room details. Bathrooms are counted separately.
Pot Lights • Combined w/Kitchen • Open Concept
Stainless Steel Appl • Pot Lights • Combined w/Living
Vinyl Floor • Window • Mirrored Closet • Vinyl
Vinyl Floor • Window • Mirrored Closet • Vinyl
| Room | Level | Dimensions | Highlights |
|---|---|---|---|
| Living Room | Basement | 7.55 × 6.10 m | Pot Lights • Combined w/Kitchen • Open Concept |
| Kitchen | Basement | 7.55 × 6.10 m | Stainless Steel Appl • Pot Lights • Combined w/Living |
| Primary Bedroom | Basement | 4.45 × 2.90 m | Vinyl Floor • Window • Mirrored Closet • Vinyl |
| Bedroom 2 | Basement | 4.45 × 2.90 m | Vinyl Floor • Window • Mirrored Closet • Vinyl |
Based on 132 active 2-bedroom house listings in Mississauga.
Snapshot reflects Tenant.ca's active inventory and is not an appraisal.