Loading available homes...
H-2283 Lakeshore Boulevard W
Etobicoke, ON M8V 1A6 · Mimico
Advertised inclusions: Parking included
Unspecified charges are not assumed included. Confirm utilities, parking, storage and other recurring charges before signing. No estimated charges have been added to the rent.
Property information comes from the MLS/IDX source and listing brokerage. ELEVATE REALTY INC.. MLS® W14186310.
Source, management and building type are separate facts. These labels do not certify an independent inspection. Its scope, reviewer and date are not published here.
Listing data updated: Nov 17, 2026. This is not an inspection date.
Use the enquiry form to confirm availability and the representative’s showing and application options.
Ask a question or request a private showing.
Prefer a direct conversation?
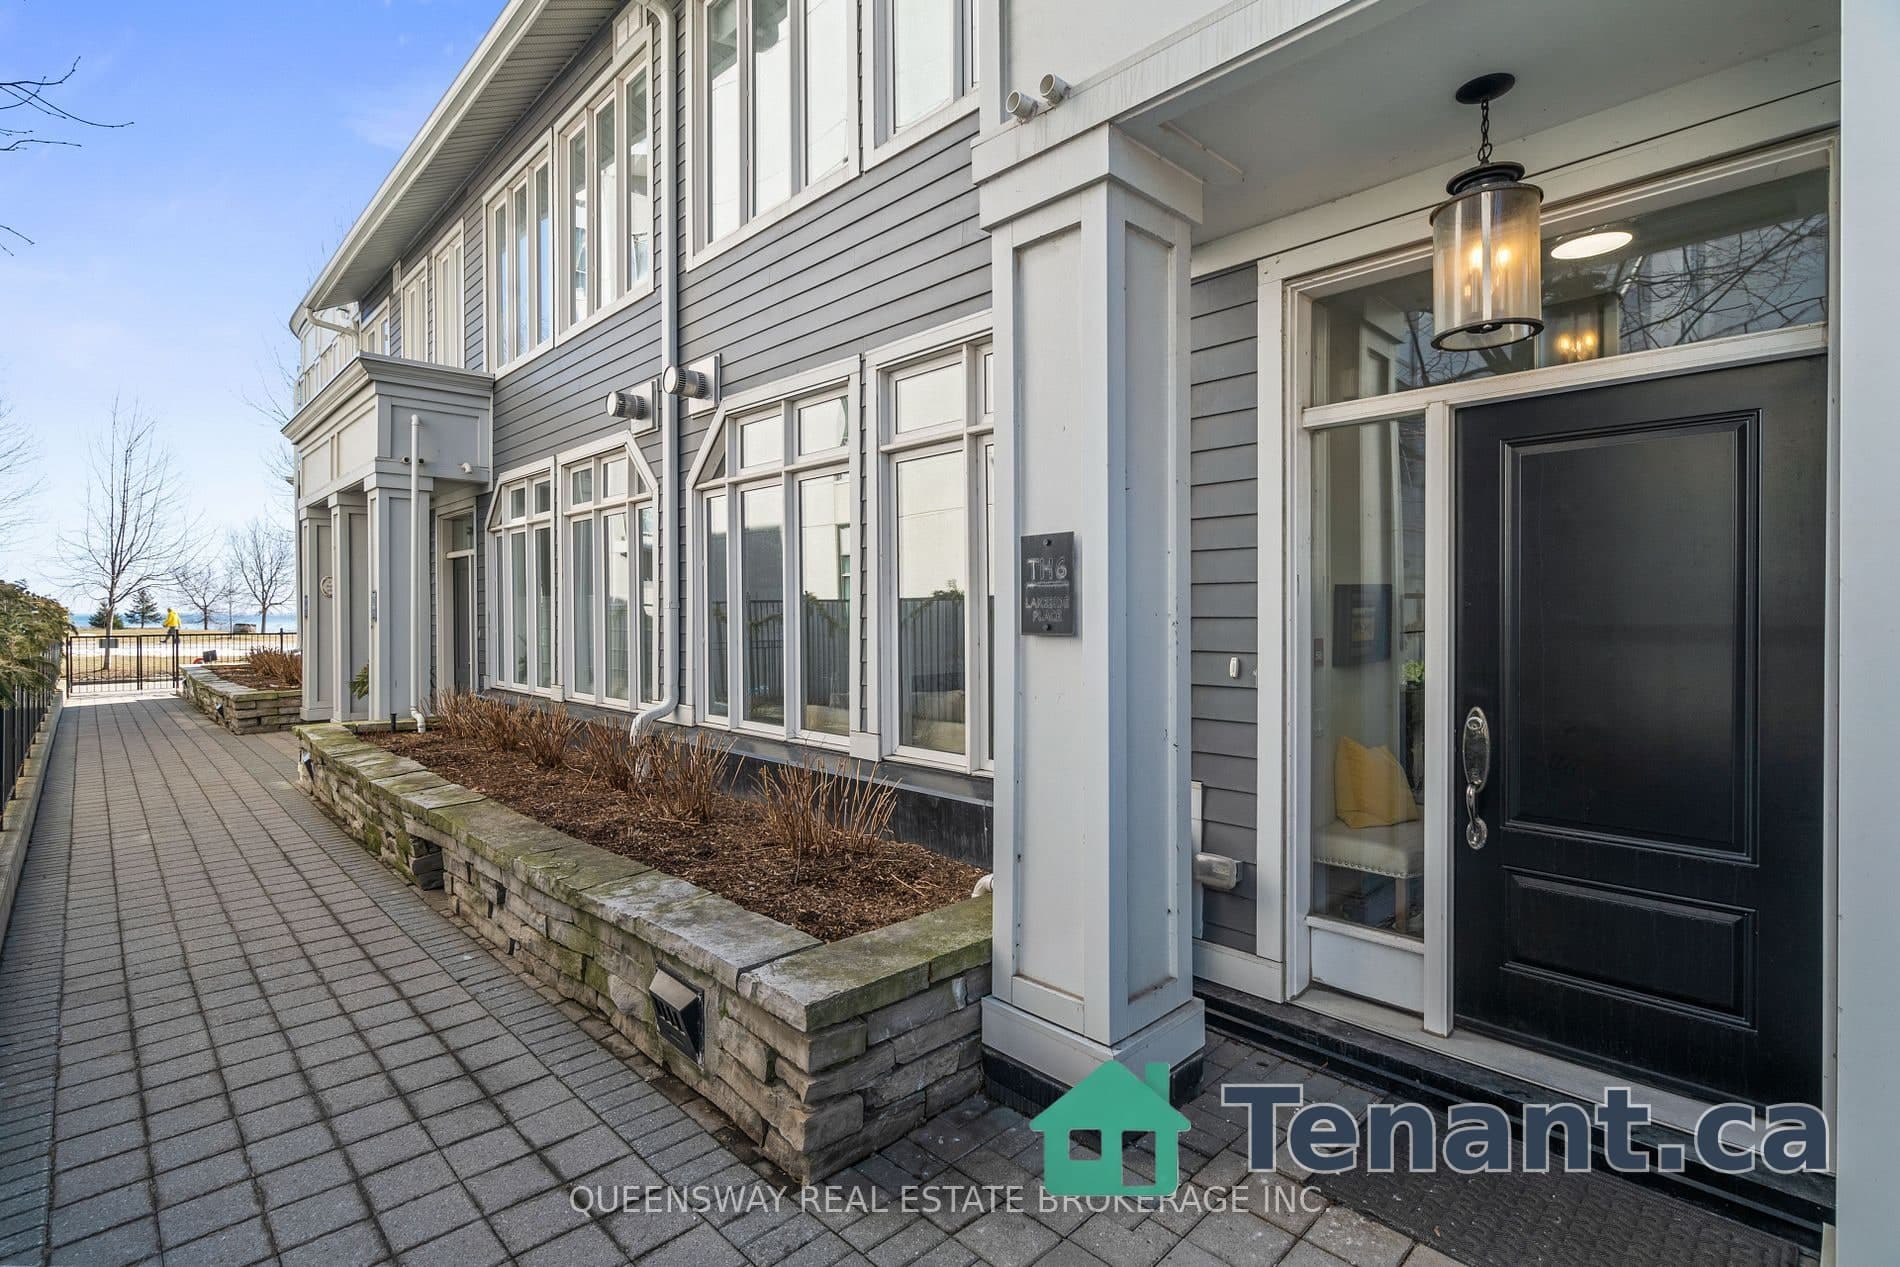
Enjoy spacious townhome living just steps from the waterfront in Grand Harbour! This beautifully appointed 3 bedroom end-unit townhome offers generous living spaces, elegant finishes and a versatile layout. Hardwood floors, 9-foot main-floor ceilings and 3 skylights create a bright, inviting atmosphere, while the eat-in kitchen with stainless steel appliances and spacious living and dining areas make everyday living and entertaining easy. Step out from the living room onto a large private terrace, perfect for morning coffee or summer evenings with friends.The generous primary suite features custom closet space, complemented by a luxurious marble bathroom with a steam shower. Second-floor laundry adds everyday convenience, while the third room offers flexibility as a home office, guest room or additional bedroom. Two parking spaces include a private garage and a covered exterior space.With lakefront parks, waterfront trails and the marina nearby, you'll have plenty of reasons to get outside. Enjoy easy access to neighbourhood shops, restaurants, TTC and major highways, with downtown Toronto within convenient reach. An exceptional opportunity to enjoy space, privacy and the best of waterfront living!
Building type derived from the MLS property classification.
Title derived from the MLS property classification.
A household would need about $160,000/year for this rent to equal 30% of gross income.
This is a planning estimate, not an approval decision. Actual affordability also depends on debt, utilities, transportation, and other expenses.
Flooring list assembled from the MLS room-by-room details and listing description.
Bedroom entries are included in the room details. Bathrooms are counted separately.
W/O To Deck • Gas Fireplace • B/I Bookcase
Open Concept • Hardwood Floor • Window • Hardwood
Corian Counter • Stainless Steel Appl • Breakfast Area
4 Pc Bath • His and Hers Closets • Skylight
Large Closet • Hardwood Floor • Window • Hardwood
4 Pc Bath • Access To Garage • Above Grade Window
| Room | Level | Dimensions | Highlights |
|---|---|---|---|
| Living Room | Main | 3.97 × 3.97 m | W/O To Deck • Gas Fireplace • B/I Bookcase |
| Dining Room | Main | 3.97 × 2.95 m | Open Concept • Hardwood Floor • Window • Hardwood |
| Kitchen | Main | 5.06 × 2.41 m | Corian Counter • Stainless Steel Appl • Breakfast Area |
| Primary Bedroom | Second | 5.05 × 3.97 m | 4 Pc Bath • His and Hers Closets • Skylight |
| Bedroom 2 | Second | 3.35 × 3.79 m | Large Closet • Hardwood Floor • Window • Hardwood |
| Bedroom 3 | Lower | 4.24 × 3.97 m | 4 Pc Bath • Access To Garage • Above Grade Window |
Based on 25 active 3-bedroom house listings in Etobicoke.
Snapshot reflects Tenant.ca's active inventory and is not an appraisal.