Loading available homes...
7508-448 Burnhamthorpe Road W
Mississauga, ON L5B 0R4 · City Centre
Advertised inclusions: Building Insurance included · Building Maintenance included · High Speed Internet included
Unspecified charges are not assumed included. Confirm utilities, parking, storage and other recurring charges before signing. No estimated charges have been added to the rent.
Property information comes from the MLS/IDX source and listing brokerage. GLOBAL BRICKS EXECUTIVE HOMES REALTY. MLS® W14186286.
Source, management and building type are separate facts. These labels do not certify an independent inspection. Its scope, reviewer and date are not published here.
Listing data updated: Nov 17, 2026. This is not an inspection date.
Use the enquiry form to confirm availability and the representative’s showing and application options.
Ask a question or request a private showing.
Prefer a direct conversation?
Experience elevated luxury living in one of Mississauga's most prestigious residential addresses. Perched high above the city in Mississauga's tallest residential tower, this exceptional suite offers breathtaking panoramic views complemented by an impressive wraparound balcony, providing the perfect setting to relax, entertain, and enjoy spectacular cityscapes.Thoughtfully designed with an excellent, functional layout, the suite features spacious living areas, expansive windows, and premium high-end appliances that blend style with everyday convenience. Enjoy an unparalleled lifestyle with an impressive collection of world-class building amenities, offering everything you need right at your doorstep.A rare opportunity to experience sophisticated high-rise living, spectacular views, and exceptional amenities in the heart of Mississauga.
Building type derived from the MLS property classification.
Title derived from the MLS property classification.
A household would need about $76,000/year for this rent to equal 30% of gross income.
This is a planning estimate, not an approval decision. Actual affordability also depends on debt, utilities, transportation, and other expenses.
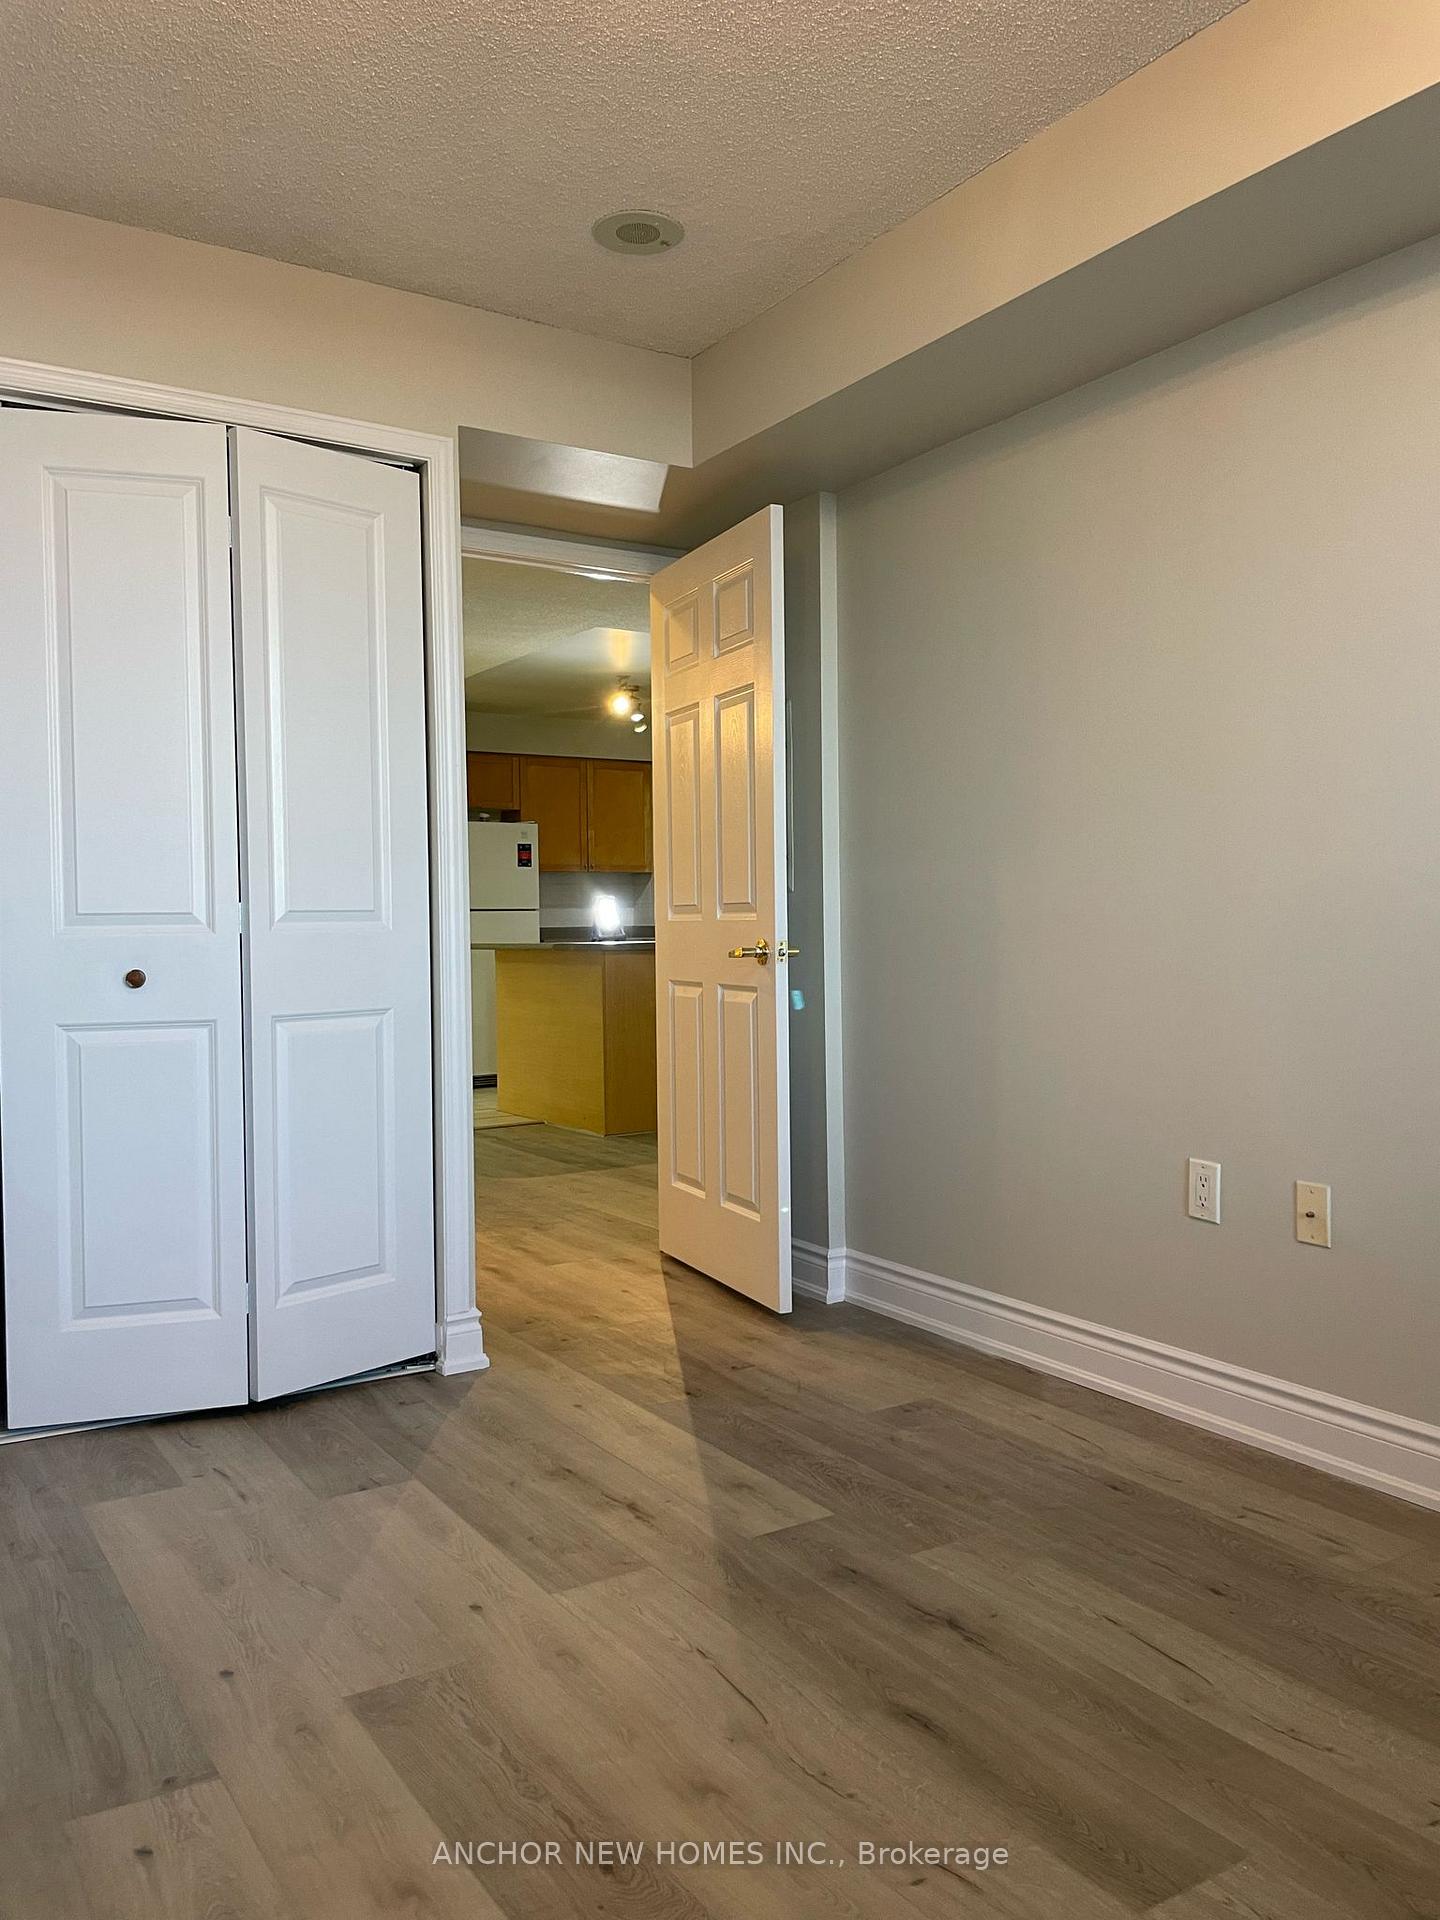
Flooring list assembled from the MLS room-by-room details.
Bedroom entries are included in the room details. Bathrooms are counted separately.
Laminate
B/I Dishwasher • B/I Fridge • B/I Stove
| Room | Level | Dimensions | Highlights |
|---|---|---|---|
| Den | Main | 2.18 × 3.51 m | — |
| Living Room | Main | 4.01 × 4.09 m | Laminate |
| Kitchen | Main | 4.01 × 4.09 m | B/I Dishwasher • B/I Fridge • B/I Stove |