Loading available homes...
8 Ashley Road
Etobicoke, ON M9A 0C5 · Edenbridge-Humber Valley
Advertised inclusions: Building Insurance included · Common Elements included · Parking included · Snow Removal included
Unspecified charges are not assumed included. Confirm utilities, parking, storage and other recurring charges before signing. No estimated charges have been added to the rent.
Property information comes from the MLS/IDX source and listing brokerage. ROYAL LEPAGE TERREQUITY REALTY. MLS® W14183058.
Source, management and building type are separate facts. These labels do not certify an independent inspection. Its scope, reviewer and date are not published here.
Listing data updated: Nov 17, 2026. This is not an inspection date.
Use the enquiry form to confirm availability and the representative’s showing and application options.
Ask a question or request a private showing.
Prefer a direct conversation?
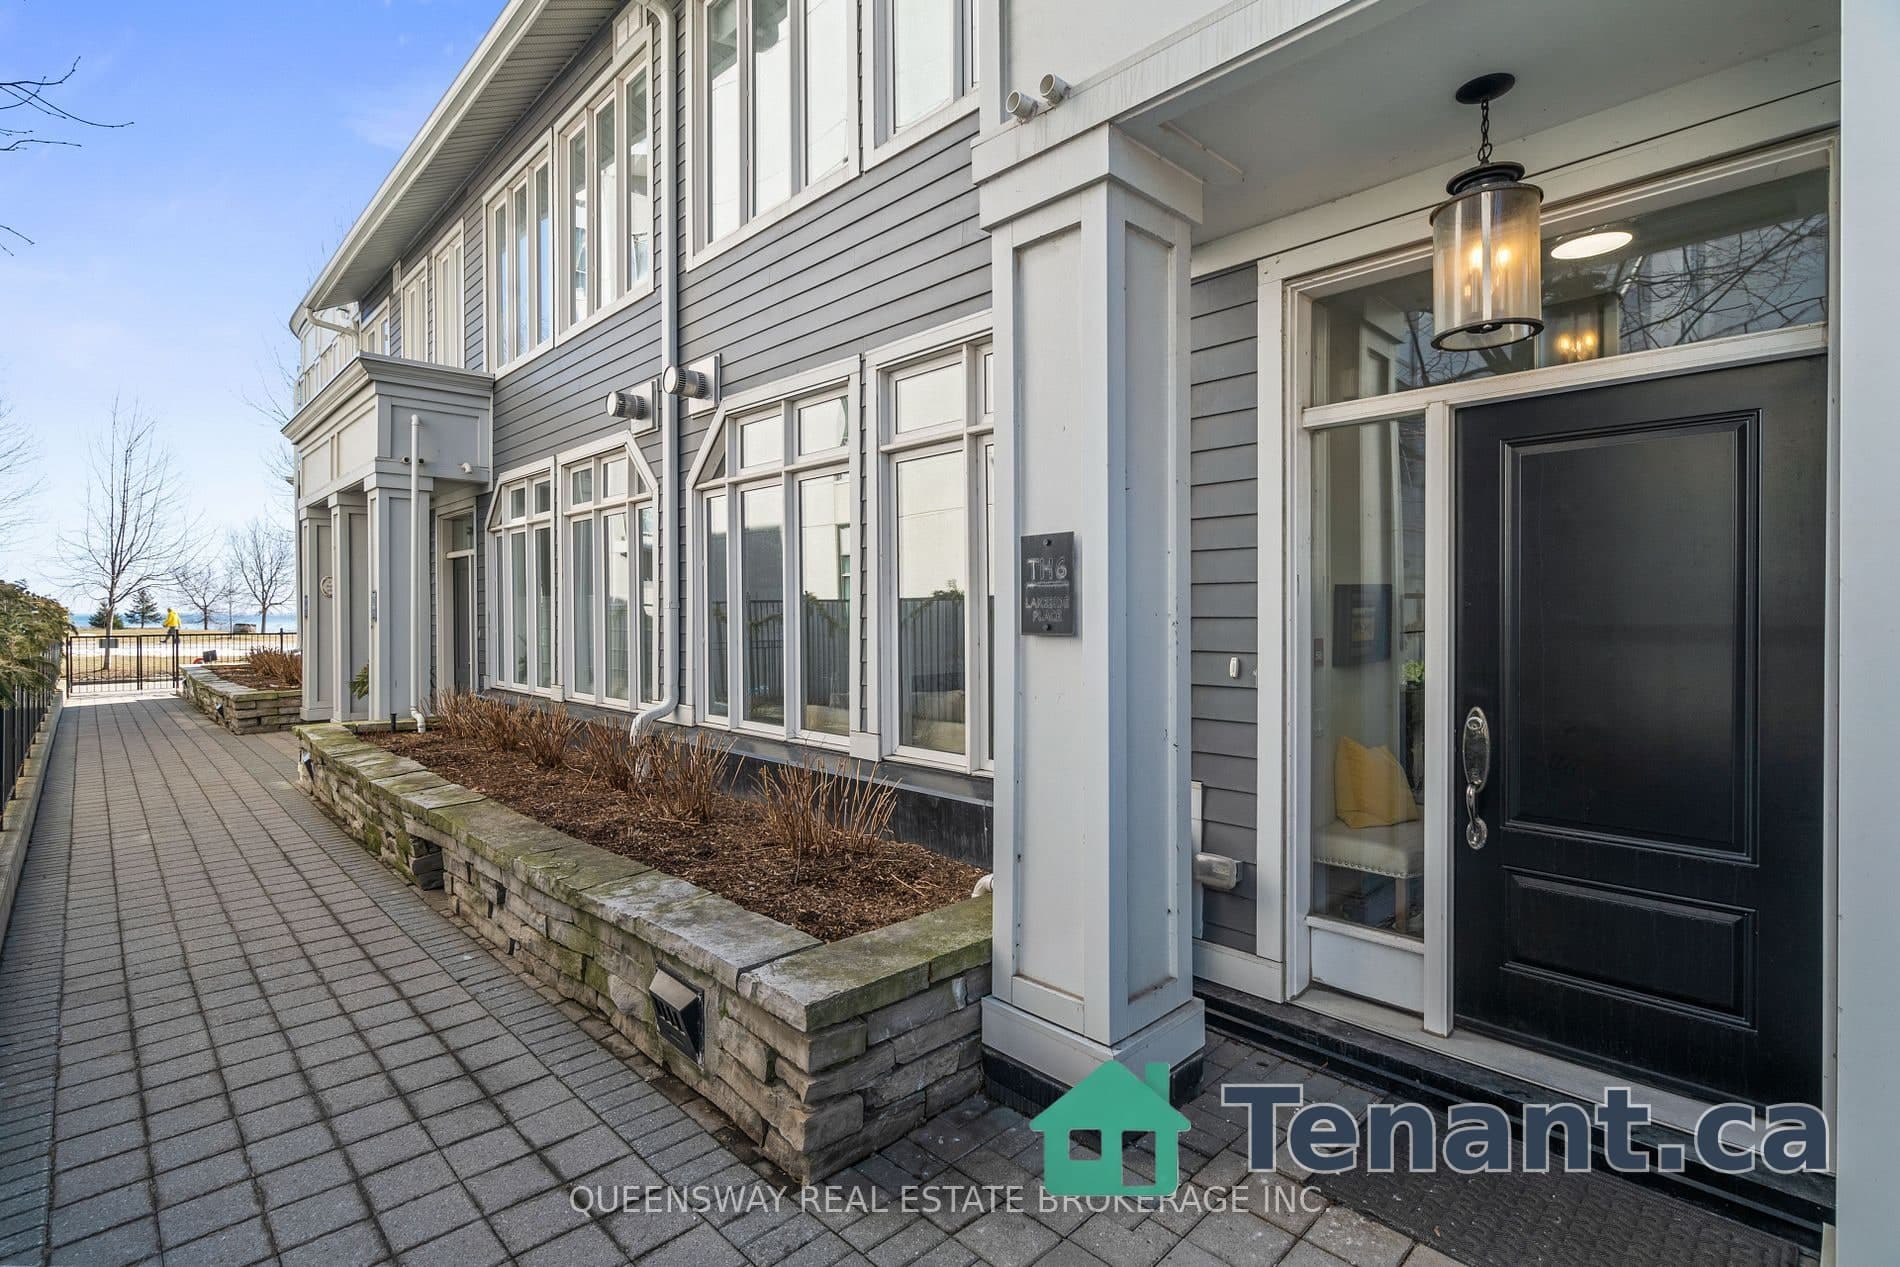
Luxurious townhome in the coveted Humber Valley Edenbridge Area. Approx. 2700 sq.ft. on 3 above grade levels with private elevator!! Experience refined urban living at its finest. Nestled within an exclusive boutique enclave of just four residences, this home merges contemporary elegance with intelligent design for a sophisticated, low-maintenance lifestyle. The open-concept main floor is an entertainers dream, boasting 10-foot ceilings, radiant in-floor heating, and seamless transitions between living, dining, and the gourmet kitchen. A private in-suite elevator offers effortless access to all levels, adding both convenience and prestige. The top floor is a dedicated primary suite retreat, featuring a spa-inspired ensuite, expansive custom walk-in closet, and a private balcony. Enjoy the outdoors with your own private terrace and balcony. Walk to Humber Town plaza and enjoy all the beautiful boutique shops and restaurants. TTC at your doorstep and just minutes to Royal York subway. A very rare offering!
Building type derived from the MLS property classification.
Title derived from the MLS property classification.
A household would need about $248,000/year for this rent to equal 30% of gross income.
This is a planning estimate, not an approval decision. Actual affordability also depends on debt, utilities, transportation, and other expenses.
Flooring list assembled from the MLS room-by-room details.
Bedroom entries are included in the room details. Bathrooms are counted separately.
Electric Fireplace • W/O To Terrace • B/I Shelves
Hardwood Floor • Open Concept • Large Window • Hardwood
Centre Island • Stainless Steel Appl • Stone Counters • Stone
Heated Floor • 2 Pc Bath • Stone Counters • Heated Flooring • Stone
W/O To Balcony • Electric Fireplace • B/I Closet
5 Pc Ensuite • Heated Floor • B/I Vanity • Heated Flooring
Combined w/Primary • Window • Hardwood Floor • Hardwood
Hardwood Floor • Closet Organizers • Window • Hardwood
Hardwood Floor • Double Closet • Window • Hardwood
Stainless Steel Appl • Stone Counters • Ceramic Floor • Stone • Ceramic Tile
4 Pc Bath • Heated Floor • Stone Counters • Heated Flooring • Stone
Tile Floor • Tile
| Room | Level | Dimensions | Highlights |
|---|---|---|---|
| Living Room | Main | 5.30 × 3.90 m | Electric Fireplace • W/O To Terrace • B/I Shelves |
| Dining Room | Main | 5.50 × 2.70 m | Hardwood Floor • Open Concept • Large Window • Hardwood |
| Kitchen | Main | 6 × 3 m | Centre Island • Stainless Steel Appl • Stone Counters • Stone |
| Powder Room | Main | 2.30 × 1.80 m | Heated Floor • 2 Pc Bath • Stone Counters • Heated Flooring • Stone |
| Primary Bedroom | Third | 5.10 × 3.80 m | W/O To Balcony • Electric Fireplace • B/I Closet |
| Bathroom | Third | 5.10 × 3.80 m | 5 Pc Ensuite • Heated Floor • B/I Vanity • Heated Flooring |
| Sitting | Third | 4.60 × 1.20 m | Combined w/Primary • Window • Hardwood Floor • Hardwood |
| Bedroom 2 | Second | 4.30 × 3.80 m | Hardwood Floor • Closet Organizers • Window • Hardwood |
| Bedroom 3 | Second | 3.80 × 3.60 m | Hardwood Floor • Double Closet • Window • Hardwood |
| Laundry | Second | 1.80 × 1.40 m | Stainless Steel Appl • Stone Counters • Ceramic Floor • Stone • Ceramic Tile |
| Bathroom | Second | 4.40 × 1.80 m | 4 Pc Bath • Heated Floor • Stone Counters • Heated Flooring • Stone |
| Locker | Basement | 2.40 × 1.80 m | Tile Floor • Tile |