Loading available homes...
12 Goodsway Trail
Brampton, ON L7A 4A3 · Northwest Brampton
Advertised inclusions: Parking included
Unspecified charges are not assumed included. Confirm utilities, parking, storage and other recurring charges before signing. No estimated charges have been added to the rent.
Property information comes from the MLS/IDX source and listing brokerage. RE/MAX REALTY SERVICES INC.. MLS® W14181428.
Source, management and building type are separate facts. These labels do not certify an independent inspection. Its scope, reviewer and date are not published here.
Listing data updated: Nov 15, 2026. This is not an inspection date.
Use the enquiry form to confirm availability and the representative’s showing and application options.
Ask a question or request a private showing.
Prefer a direct conversation?
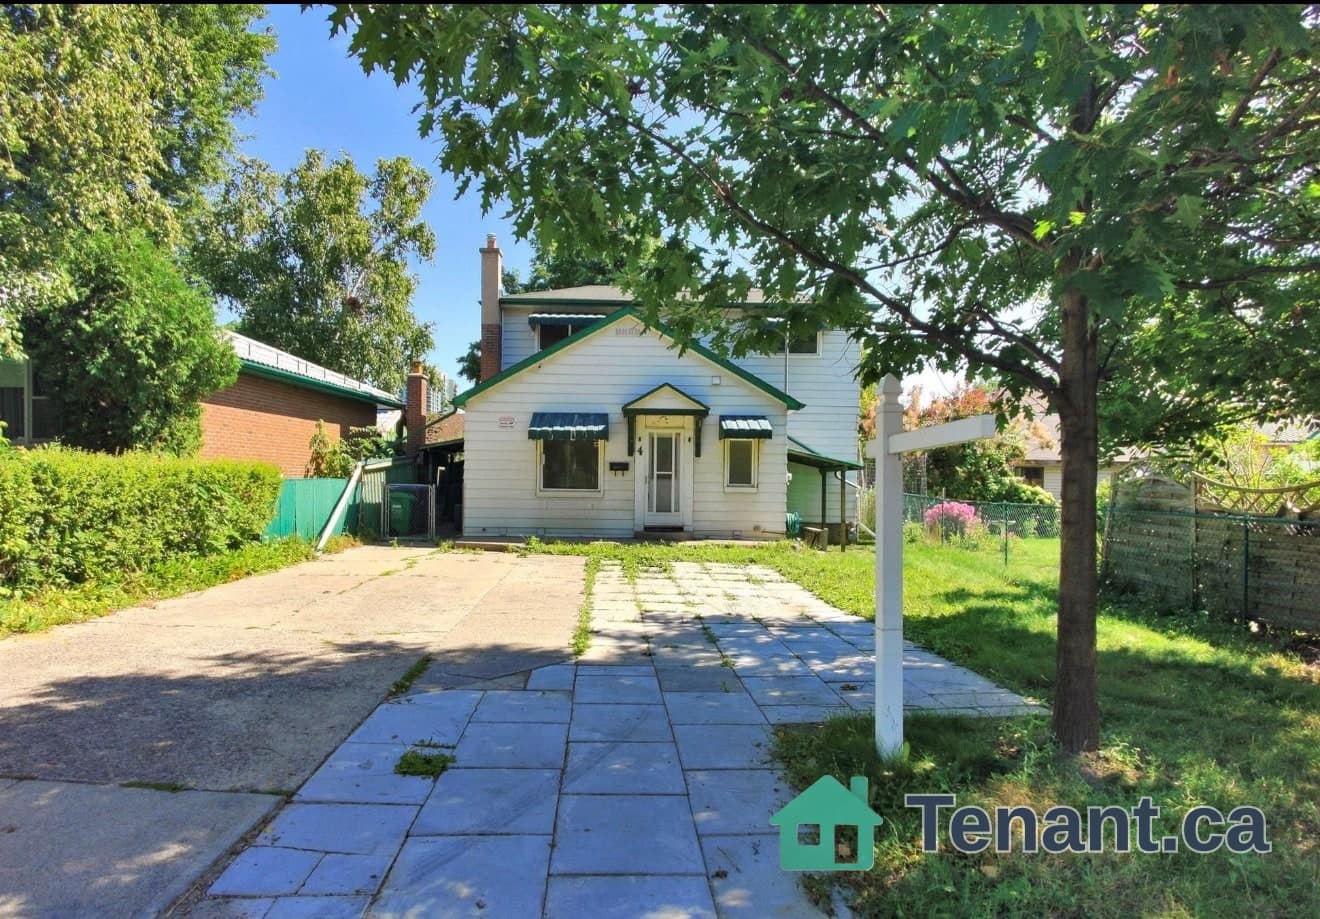
Welcome to this beautifully kept executive 4-bedroom, 2.5 -bathroom home that offers the complete package: space, upgrades and location. Located in one of Brampton's most sought-after communities, this home is move-in ready and thoughtfully designed. From the moment you arrive, the double door entry and grand foyer set the tone, leading into a bright, open-concept main floor with 9-foot smooth ceilings, hardwood flooring, and elegant oak stairs. Enjoy a large combined living and dining space, a separate family room with a cozy fireplace, and a well-appointed kitchen with stainless steel appliances, quartz countertops, custom backsplash, and ample cabinetry. A spacious breakfast area overlooks the backyard ideal for casual dining and family gatherings. Upstairs, the primary suite offers a peaceful retreat with a large walk-in closet and a 5-piece ensuite. There are 3 additional bedrooms, which all include large windows and closets, a shared full bathroom and an upper-level laundry area for added convenience. With no sidewalk. All of this in a quiet, family-friendly neighborhood close to top-rated schools, parks, shopping, transit, and major highways. 2 Parking on driveway and 1 in garage.
Building type derived from the MLS property classification.
Title derived from the MLS property classification.
A household would need about $119,960/year for this rent to equal 30% of gross income.
This is a planning estimate, not an approval decision. Actual affordability also depends on debt, utilities, transportation, and other expenses.
Flooring list assembled from the MLS room-by-room details and listing description.
Bedroom entries are included in the room details. Bathrooms are counted separately.
Hardwood Floor • Combined w/Dining • Window • Hardwood
Hardwood Floor • Combined w/Living • Window • Hardwood
Ceramic Floor • Backsplash • Stainless Steel Appl • Ceramic Tile
Ceramic Floor • Overlooks Backyard • Combined w/Kitchen • Ceramic Tile
Broadloom • 6 Pc Ensuite • Walk-In Closet(s) • Broadloom (carpet)
Broadloom • Closet • Window • Broadloom (carpet)
Broadloom • Closet • Window • Broadloom (carpet)
Broadloom • Closet • Window • Broadloom (carpet)
Ceramic Floor • Ceramic Tile
| Room | Level | Dimensions | Highlights |
|---|---|---|---|
| Living Room | Main | 8.19 × 3.65 | Hardwood Floor • Combined w/Dining • Window • Hardwood |
| Dining Room | Main | 3.67 × 3.67 | Hardwood Floor • Combined w/Living • Window • Hardwood |
| Kitchen | Main | 3.07 × 2.80 | Ceramic Floor • Backsplash • Stainless Steel Appl • Ceramic Tile |
| Breakfast | Main | 2.68 × 2.80 | Ceramic Floor • Overlooks Backyard • Combined w/Kitchen • Ceramic Tile |
| Primary Bedroom | Second | 5.45 × 3.56 | Broadloom • 6 Pc Ensuite • Walk-In Closet(s) • Broadloom (carpet) |
| Bedroom 2 | Second | 3 × 2.16 | Broadloom • Closet • Window • Broadloom (carpet) |
| Bedroom 3 | Second | 2.95 × 3.38 | Broadloom • Closet • Window • Broadloom (carpet) |
| Bedroom 4 | Second | 2.95 × 2.98 | Broadloom • Closet • Window • Broadloom (carpet) |
| Laundry | Second | 1.24 × 1.55 | Ceramic Floor • Ceramic Tile |
The listing source did not specify whether these room measurements use metres or feet. Values are shown exactly as supplied.
Based on 190 active 4-bedroom house listings in Brampton.
Snapshot reflects Tenant.ca's active inventory and is not an appraisal.