Loading available homes...
28-745 FARMSTEAD Drive
Milton, ON L9T 8B1 · WI Willmott
Advertised inclusions: Building Maintenance included · Central Air Conditioning included · Common Elements included · Parking included
Unspecified charges are not assumed included. Confirm utilities, parking, storage and other recurring charges before signing. No estimated charges have been added to the rent.
Property information comes from the MLS/IDX source and listing brokerage. RE/MAX REALTY SPECIALISTS INC.. MLS® W14180978.
Source, management and building type are separate facts. These labels do not certify an independent inspection. Its scope, reviewer and date are not published here.
Listing data updated: Nov 15, 2026. This is not an inspection date.
Use the enquiry form to confirm availability and the representative’s showing and application options.
Ask a question or request a private showing.
Prefer a direct conversation?
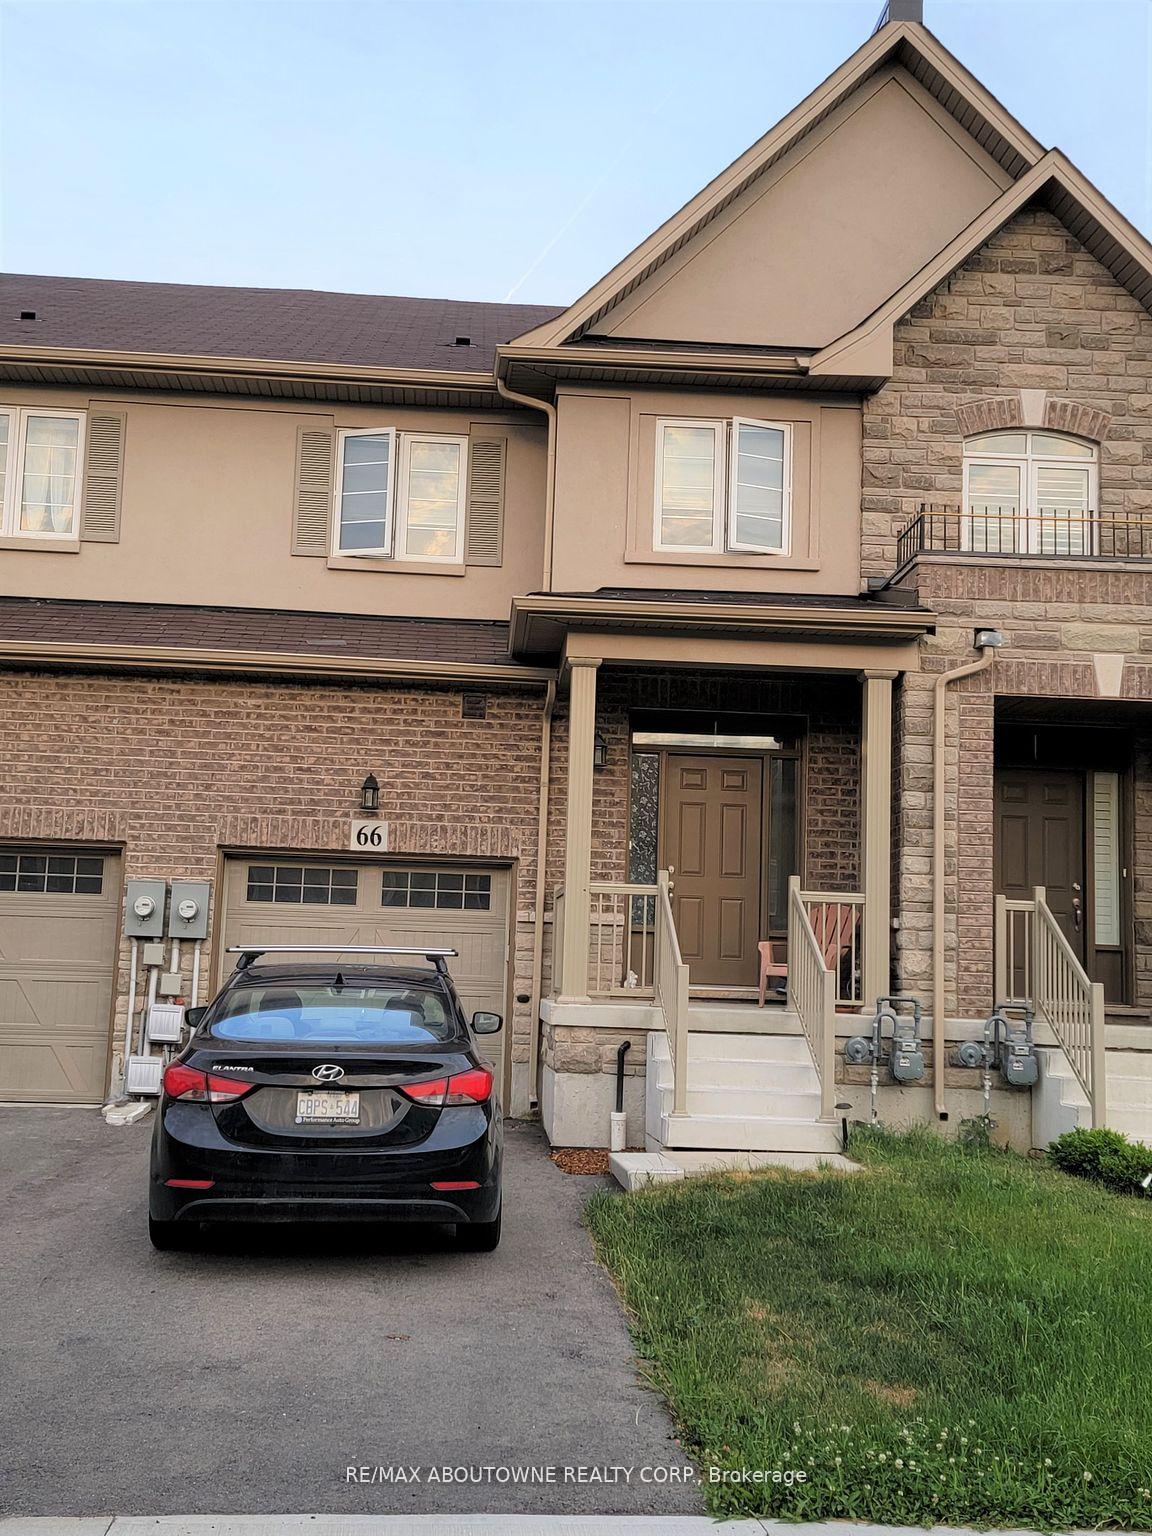
Welcome to 745 Farmstead Drive, Unit 28, Milton! This beautiful 3-bedroom, 2.5-bathroom townhome offers an exceptional blend of comfort, style and convenience in a desirable family-friendly neighbourhood. Featuring 9-foot ceilings, a bright and spacious open-conceptlayout, and a stylish kitchen with granite countertops and breakfast bar, stainless steelappliances, open concept with living and dining room. The extra-large primary suite is a trueretreat, complete with a generous walk-in closet and spa-inspired 5-piece ensuite featuring arelaxing soaker tub and separate glass-enclosed shower. Enjoy the peaceful setting of a walkoutbasement backing onto a beautiful pond, perfect for taking in the tranquil views. Complete with a single-car garage and ideally located within walking distance to schools and the hospital, and just minutes to restaurants, grocery stores, shopping, parks and everyday amenities. Awonderful opportunity to enjoy spacious living in a sought-after Milton location!
Building type derived from the MLS property classification.
Title derived from the MLS property classification.
A household would need about $128,000/year for this rent to equal 30% of gross income.
This is a planning estimate, not an approval decision. Actual affordability also depends on debt, utilities, transportation, and other expenses.
Flooring list assembled from the MLS room-by-room details.
Bedroom entries are included in the room details. Bathrooms are counted separately.
W/O To Garage • Ceramic Floor • Ceramic Tile
2 Pc Bath • Ceramic Floor • Ceramic Tile
Stainless Steel Appl • Granite Counters • Breakfast Bar
Hardwood Floor • Combined w/Dining • W/O To Deck • Hardwood
5 Pc Ensuite • Walk-In Closet(s) • Overlooks Ravine
Broadloom • Closet • Window • Broadloom (carpet)
Broadloom • Closet • Window • Broadloom (carpet)
4 Pc Bath • Ceramic Floor • Linen Closet • Ceramic Tile
Unfinished • W/O To Patio
| Room | Level | Dimensions | Highlights |
|---|---|---|---|
| Foyer | Main | 0.10 × 0.10 m | W/O To Garage • Ceramic Floor • Ceramic Tile |
| Bathroom | Main | 0.10 × 0.10 m | 2 Pc Bath • Ceramic Floor • Ceramic Tile |
| Kitchen | Main | 2.74 × 3.35 | Stainless Steel Appl • Granite Counters • Breakfast Bar |
| Living Room | Main | 5.49 × 3.66 | Hardwood Floor • Combined w/Dining • W/O To Deck • Hardwood |
| Primary Bedroom | Second | 5.49 × 3.66 | 5 Pc Ensuite • Walk-In Closet(s) • Overlooks Ravine |
| Bedroom 2 | Second | 2.74 × 2.74 | Broadloom • Closet • Window • Broadloom (carpet) |
| Bedroom 3 | Second | 2.44 × 2.74 | Broadloom • Closet • Window • Broadloom (carpet) |
| Bathroom | Second | 0.10 × 0.10 m | 4 Pc Bath • Ceramic Floor • Linen Closet • Ceramic Tile |
| Recreation | Basement | 0.10 × 0.10 m | Unfinished • W/O To Patio |
| Laundry | Basement | 0.10 × 0.10 m | — |
The listing source omitted the measurement unit for some rooms. Those values are shown exactly as supplied and are not converted.