Loading available homes...
5 Dolomite Drive
Brampton, ON L6P 4R8 · Bram East
Advertised inclusions: Parking included
Unspecified charges are not assumed included. Confirm utilities, parking, storage and other recurring charges before signing. No estimated charges have been added to the rent.
Property information comes from the MLS/IDX source and listing brokerage. HOMELIFE/PARAMOUNT REALTY. MLS® W14177530.
Source, management and building type are separate facts. These labels do not certify an independent inspection. Its scope, reviewer and date are not published here.
Listing data updated: Nov 14, 2026. This is not an inspection date.
Use the enquiry form to confirm availability and the representative’s showing and application options.
Ask a question or request a private showing.
Prefer a direct conversation?
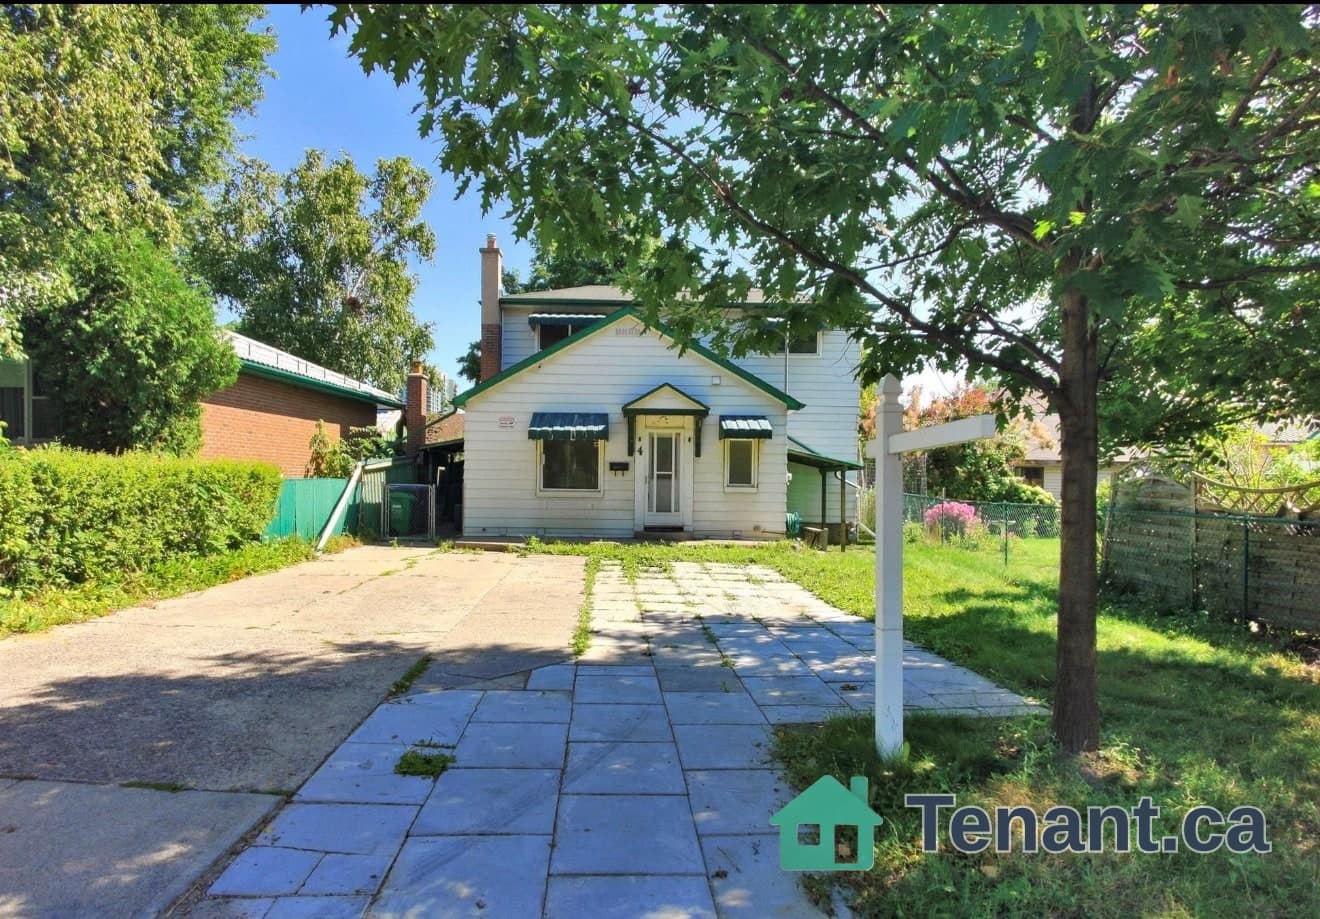
Welcome to 5 Dolomite Drive, located in the prestigious Bram East community of Brampton.This impressive approximately 3,000 sq. ft. residence offers an exceptional blend of space, comfort and functionality.Featuring 4 generously sized bedrooms and 4 bathrooms, this beautifully designed home boasts separate living and dining areas, along with a spacious family room complete with a cozy fireplace. An abundance of windows fills the principal rooms with natural light throughout the day.Additional conveniences include main-floor laundry, direct garage access.Ideally situated close to schools, shopping plazas and everyday amenities, withconvenient access to Highway 427. An excellent leasing opportunity in a highly sought-after neighbourhood.
Building type derived from the MLS property classification.
Title derived from the MLS property classification.
Bedroom entries are included in the room details. Bathrooms are counted separately.
| Room | Level | Dimensions | Highlights |
|---|---|---|---|
| Living Room | Main | 5.66 × 4.26 | — |
| Dining Room | Main | 4.23 × 3.65 | — |
| Family Room | Main | 6.09 × 4.35 | — |
| Kitchen | Main | 4.23 × 3.04 | — |
| Laundry | Main | 2.98 × 1.82 | — |
| Primary Bedroom | Second | 5.18 × 4.57 | — |
| Bedroom 2 | Second | 4.32 × 4.26 | — |
| Bedroom 3 | Second | 3.65 × 3.65 | — |
| Bedroom 4 | Second | 4.63 × 3.44 | — |
The listing source did not specify whether these room measurements use metres or feet. Values are shown exactly as supplied.
A household would need about $160,000/year for this rent to equal 30% of gross income.
This is a planning estimate, not an approval decision. Actual affordability also depends on debt, utilities, transportation, and other expenses.
Based on 189 active 4-bedroom house listings in Brampton.
Snapshot reflects Tenant.ca's active inventory and is not an appraisal.