Loading available homes...
4-2120 Keele Street
North York, ON M6M 0E3 · Brookhaven-Amesbury
Advertised inclusions: Confirm with the representative.
Unspecified charges are not assumed included. Confirm utilities, parking, storage and other recurring charges before signing. No estimated charges have been added to the rent.
Property information comes from the MLS/IDX source and listing brokerage. CV Real Estate. MLS® W14175876.
Source, management and building type are separate facts. These labels do not certify an independent inspection. Its scope, reviewer and date are not published here.
Listing data updated: Nov 13, 2026. This is not an inspection date.
Use the enquiry form to confirm availability and the representative’s showing and application options.
Ask a question or request a private showing.
Prefer a direct conversation?
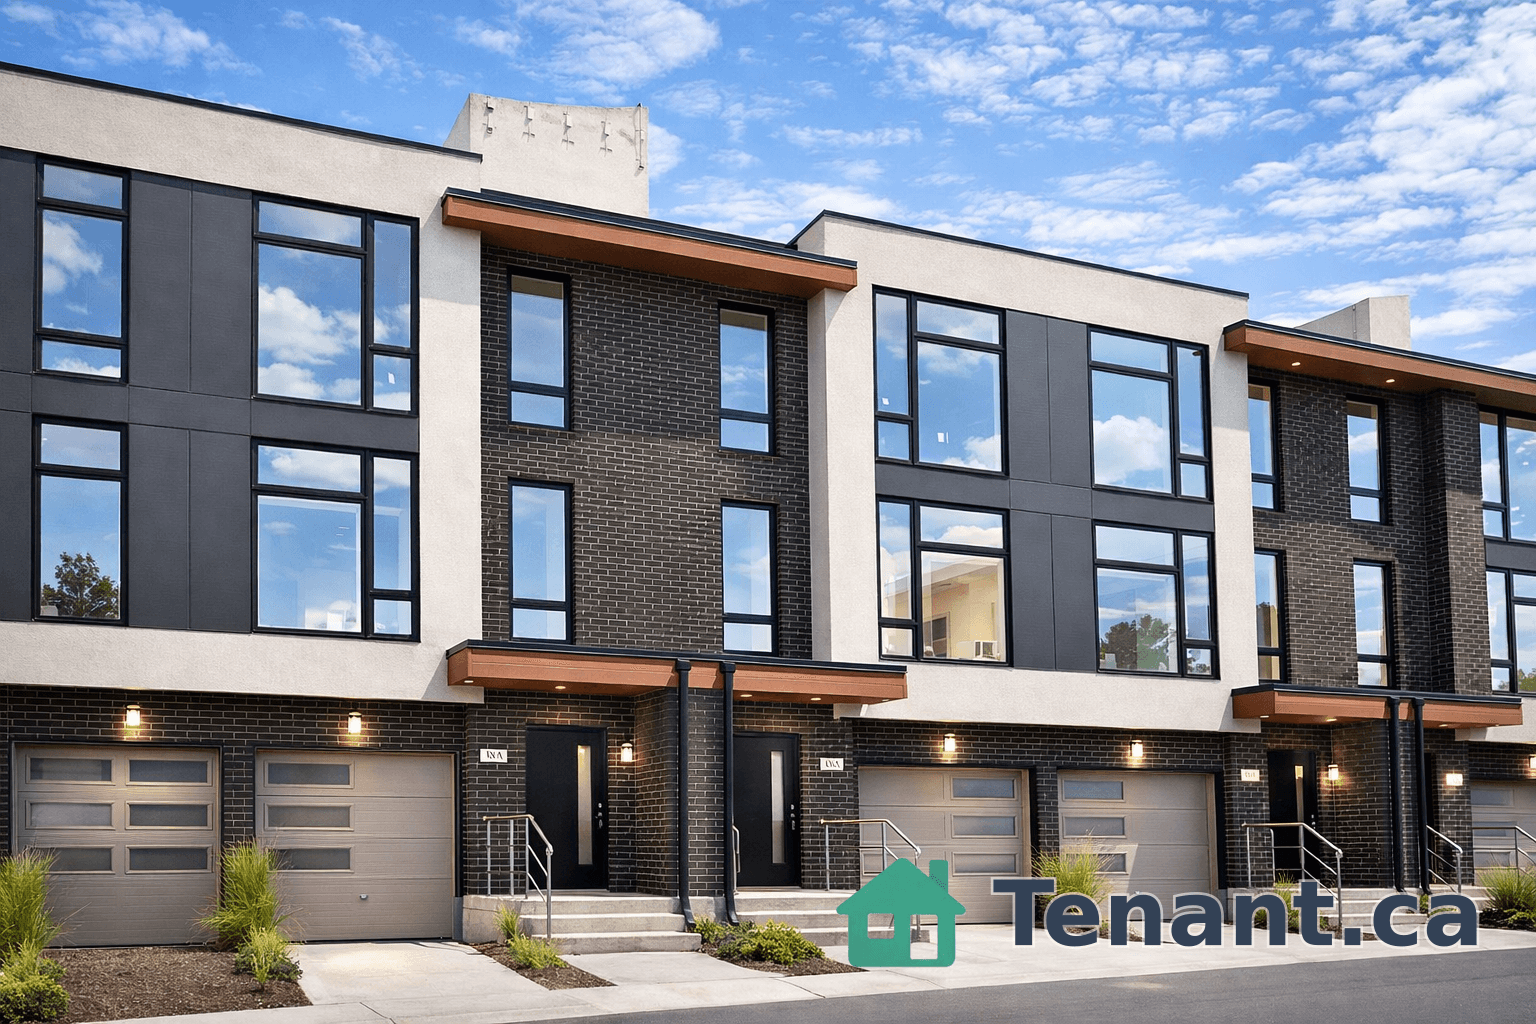
Brand new, never lived in. Be the first to call Suite 4 at 2120 Keele St home. This boutique, purpose-built rental townhome offers 1,254 sq ft over two levels plus a private rooftop terrace and a balcony, with 2 bedrooms and 2.5 baths, a rare find in a rental. Family-sized and exceptionally well designed with no wasted space. The main level has an open concept living, dining and kitchen area and a 2-piece powder room. The upper level has the primary bedroom with ensuite, a second bedroom with a walkout to the balcony, a 3-piece bath and in-suite washer and dryer. Fully electric building with an individual heat pump for heating and cooling in every suite. On-site building manager, security cameras, indoor bicycle parking and a shared outdoor BBQ area. Professionally managed by Well Grounded Real Estate. TTC at your door on Keele, about1 km to Keeles dale Station on Line 5 Eglinton, and close to North Park Plaza, schools and parks. Pricing: the listed price of $3,414.58 is the net effective rent. The monthly rent in the lease is $3,725, with 1 month free on a 12-month lease or 2 months free on a 24-monthlease, which averages $3,414.58 per month either way. Parking: one surface spot at $150/month, free for the first 2 years for offers accepted before December 30, 2026. Tenant pays hydro, water and cable/internet.
Building type derived from the MLS property classification.
Title derived from the MLS property classification.
A household would need about $136,600/year for this rent to equal 30% of gross income.
This is a planning estimate, not an approval decision. Actual affordability also depends on debt, utilities, transportation, and other expenses.
Appliance list extracted from the listing description.
Bedroom entries are included in the room details. Bathrooms are counted separately.
Combined w/Kitchen • Combined w/Dining • Open Concept
Combined w/Living • Combined w/Kitchen • Open Concept
Combined w/Living • Combined w/Dining • Open Concept
4 Pc Ensuite • Closet
W/O To Balcony • Closet
| Room | Level | Dimensions | Highlights |
|---|---|---|---|
| Living Room | Main | 4.72 × 7.85 m | Combined w/Kitchen • Combined w/Dining • Open Concept |
| Dining Room | Main | 4.72 × 7.85 m | Combined w/Living • Combined w/Kitchen • Open Concept |
| Kitchen | Main | 4.72 × 7.85 m | Combined w/Living • Combined w/Dining • Open Concept |
| Primary Bedroom | Second | 3.40 × 3.89 m | 4 Pc Ensuite • Closet |
| Bedroom 2 | Second | 2.69 × 3.10 m | W/O To Balcony • Closet |