Loading available homes...
232 Betsy Drive
Oakville, ON L6M 0V3 · GO Glenorchy
Advertised inclusions: Confirm with the representative.
Unspecified charges are not assumed included. Confirm utilities, parking, storage and other recurring charges before signing. No estimated charges have been added to the rent.
Property information comes from the MLS/IDX source and listing brokerage. RIGHT AT HOME REALTY. MLS® W14174670.
Source, management and building type are separate facts. These labels do not certify an independent inspection. Its scope, reviewer and date are not published here.
Listing data updated: Nov 13, 2026. This is not an inspection date.
Use the enquiry form to confirm availability and the representative’s showing and application options.
Ask a question or request a private showing.
Prefer a direct conversation?
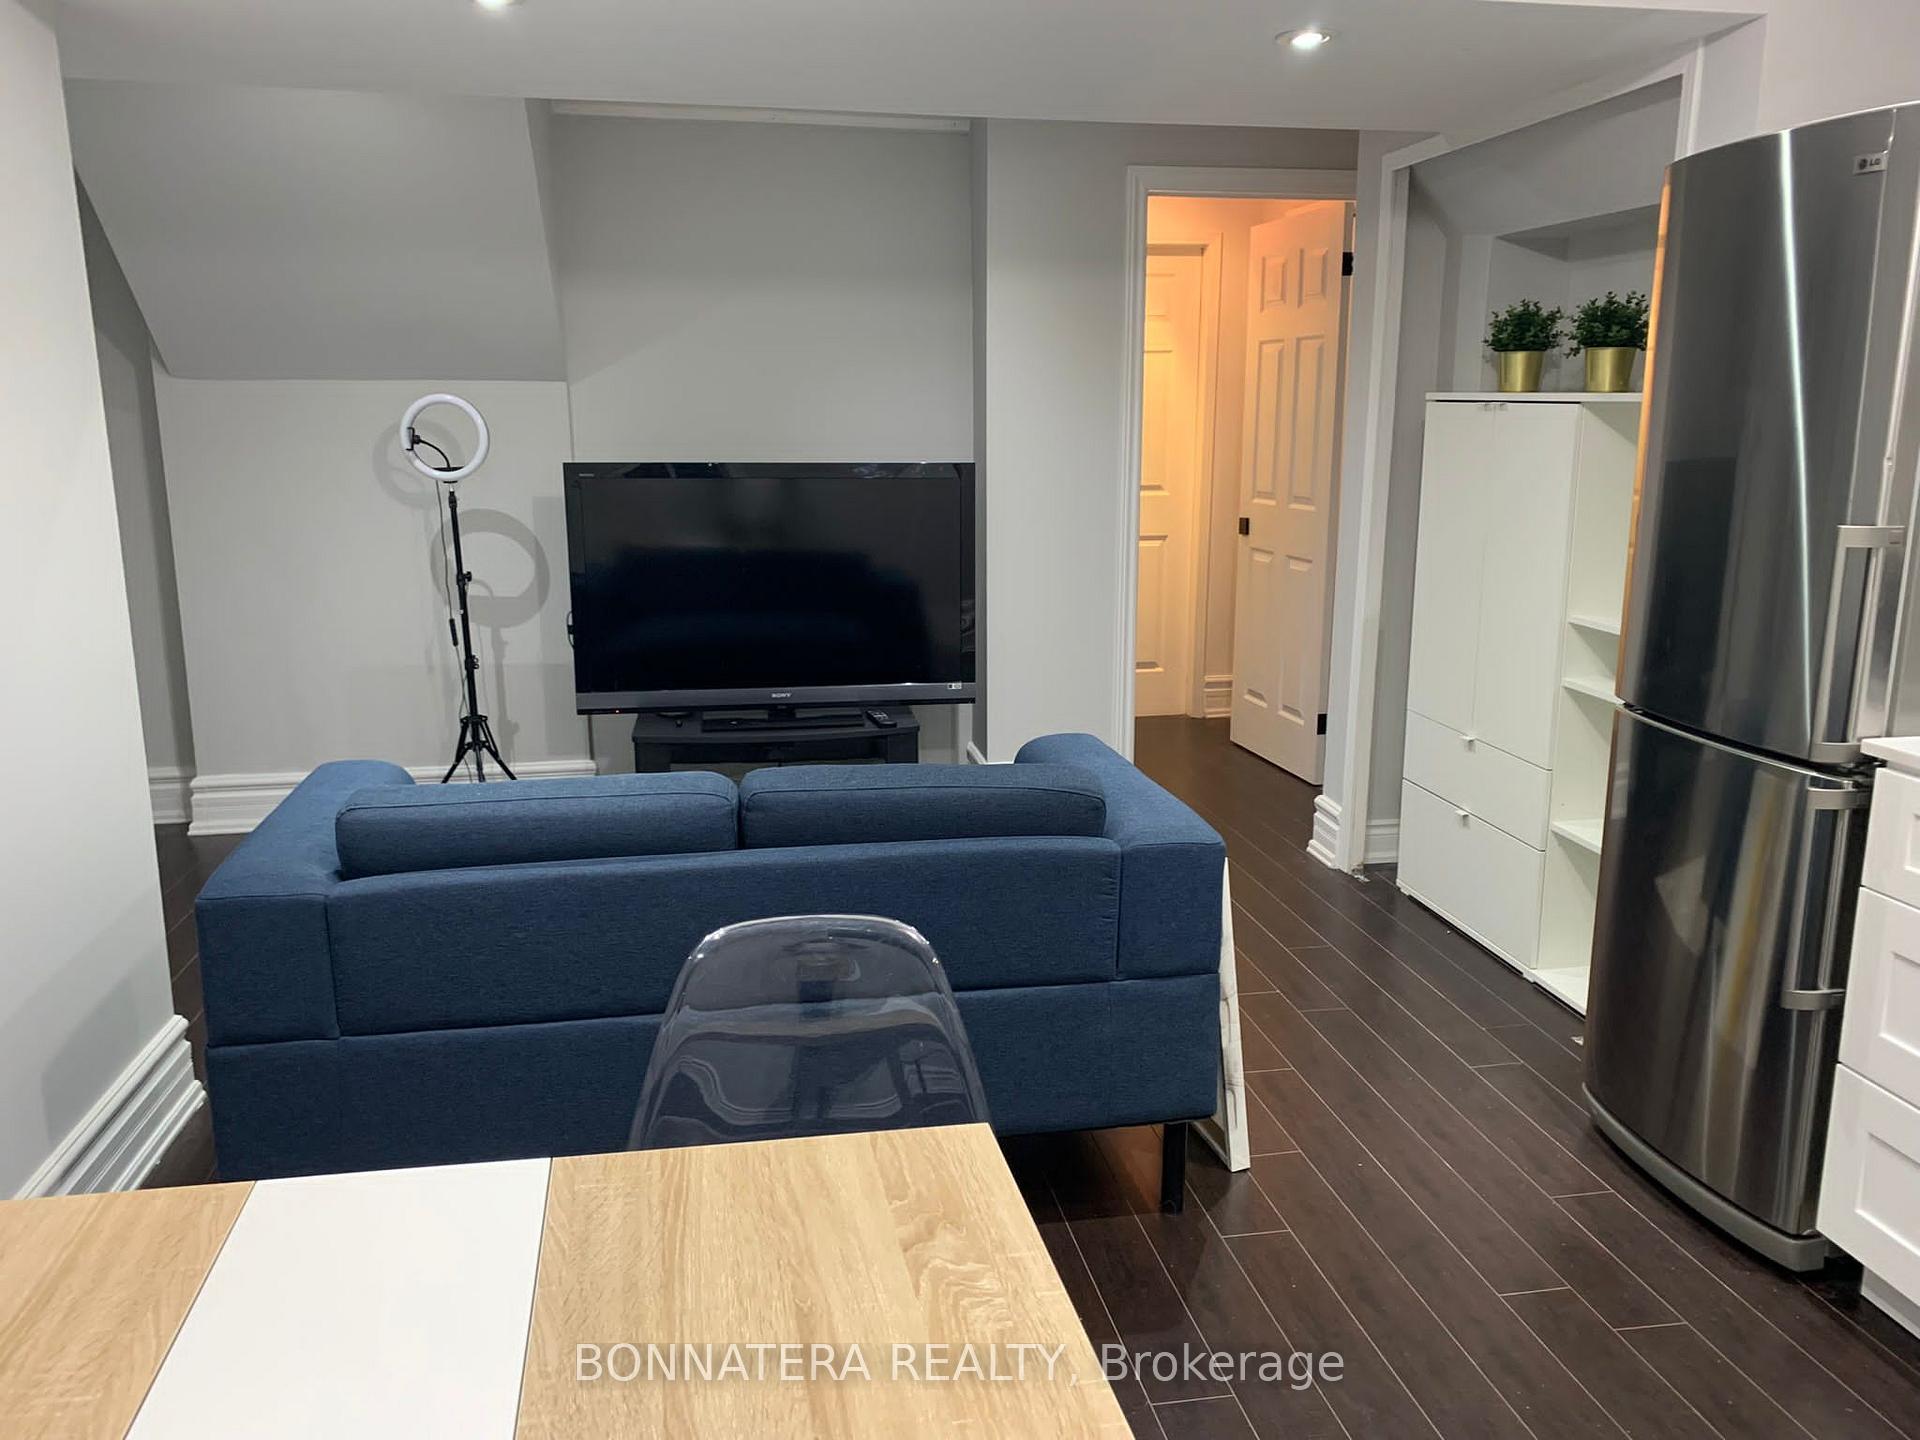
Beautiful and bright end unit townhouse! Main floor features a spacious, wide entryway with space for an office .Step out to the great-sized balcony from the great room with a close view of the park/playground. Perfect for enjoying those warm summer evenings. The 3rd floor features the 3 bedrooms, all with large windows allowing for all-day natural light. Perfectly situated close to highways, shopping centers, renowned schools, Sheridan College, a hospital, and beautiful parks, this property offers both comfort and a prime location for modern living. ..Please note that the property is currently tenanted, and the existing tenants personal belongings and furnishing may affect its presentation during viewing. The interior photographs reflect the property's condition without the current furnishing and provide a more representative view of the available space. The property will be cleaned and prepared for the new tenant prior to occupancy.
Building type derived from the MLS property classification.
Title derived from the MLS property classification.
A household would need about $139,960/year for this rent to equal 30% of gross income.
This is a planning estimate, not an approval decision. Actual affordability also depends on debt, utilities, transportation, and other expenses.
Flooring list assembled from the MLS room-by-room details.
Bedroom entries are included in the room details. Bathrooms are counted separately.
W/O To Yard
Ceramic Floor • Breakfast Area • Combined w/Sitting • Ceramic Tile
Hardwood Floor • W/O To Terrace • Hardwood
Hardwood Floor • Hardwood
4 Pc Ensuite • 3 Pc Ensuite • Window
Broadloom • Broadloom (carpet)
Broadloom • Window • Broadloom (carpet)
| Room | Level | Dimensions | Highlights |
|---|---|---|---|
| Office | Main | 3 × 3.05 m | W/O To Yard |
| Kitchen | Second | 3.05 × 2.90 m | Ceramic Floor • Breakfast Area • Combined w/Sitting • Ceramic Tile |
| Living Room | Second | 3.71 × 4.11 m | Hardwood Floor • W/O To Terrace • Hardwood |
| Dining Room | Second | 3.05 × 3.51 m | — |
| Laundry | Second | 1.65 × 0.88 m | Hardwood Floor • Hardwood |
| Primary Bedroom | Third | 3.05 × 4.37 m | 4 Pc Ensuite • 3 Pc Ensuite • Window |
| Bedroom 2 | Third | 2.44 × 2.74 m | Broadloom • Broadloom (carpet) |
| Bedroom 3 | Third | 2.44 × 2.74 m | Broadloom • Window • Broadloom (carpet) |
Based on 61 active 3-bedroom house listings in Oakville.
Snapshot reflects Tenant.ca's active inventory and is not an appraisal.