Loading available homes...
603-1415 Dundas Street E
Oakville, ON L6H 8A3 · JM Joshua Meadows
Advertised inclusions: Building Insurance included · Common Elements included · Central Air Conditioning included
Unspecified charges are not assumed included. Confirm utilities, parking, storage and other recurring charges before signing. No estimated charges have been added to the rent.
Property information comes from the MLS/IDX source and listing brokerage. BONNATERA REALTY. MLS® W14174312.
Source, management and building type are separate facts. These labels do not certify an independent inspection. Its scope, reviewer and date are not published here.
Listing data updated: Nov 13, 2026. This is not an inspection date.
Use the enquiry form to confirm availability and the representative’s showing and application options.
Ask a question or request a private showing.
Prefer a direct conversation?
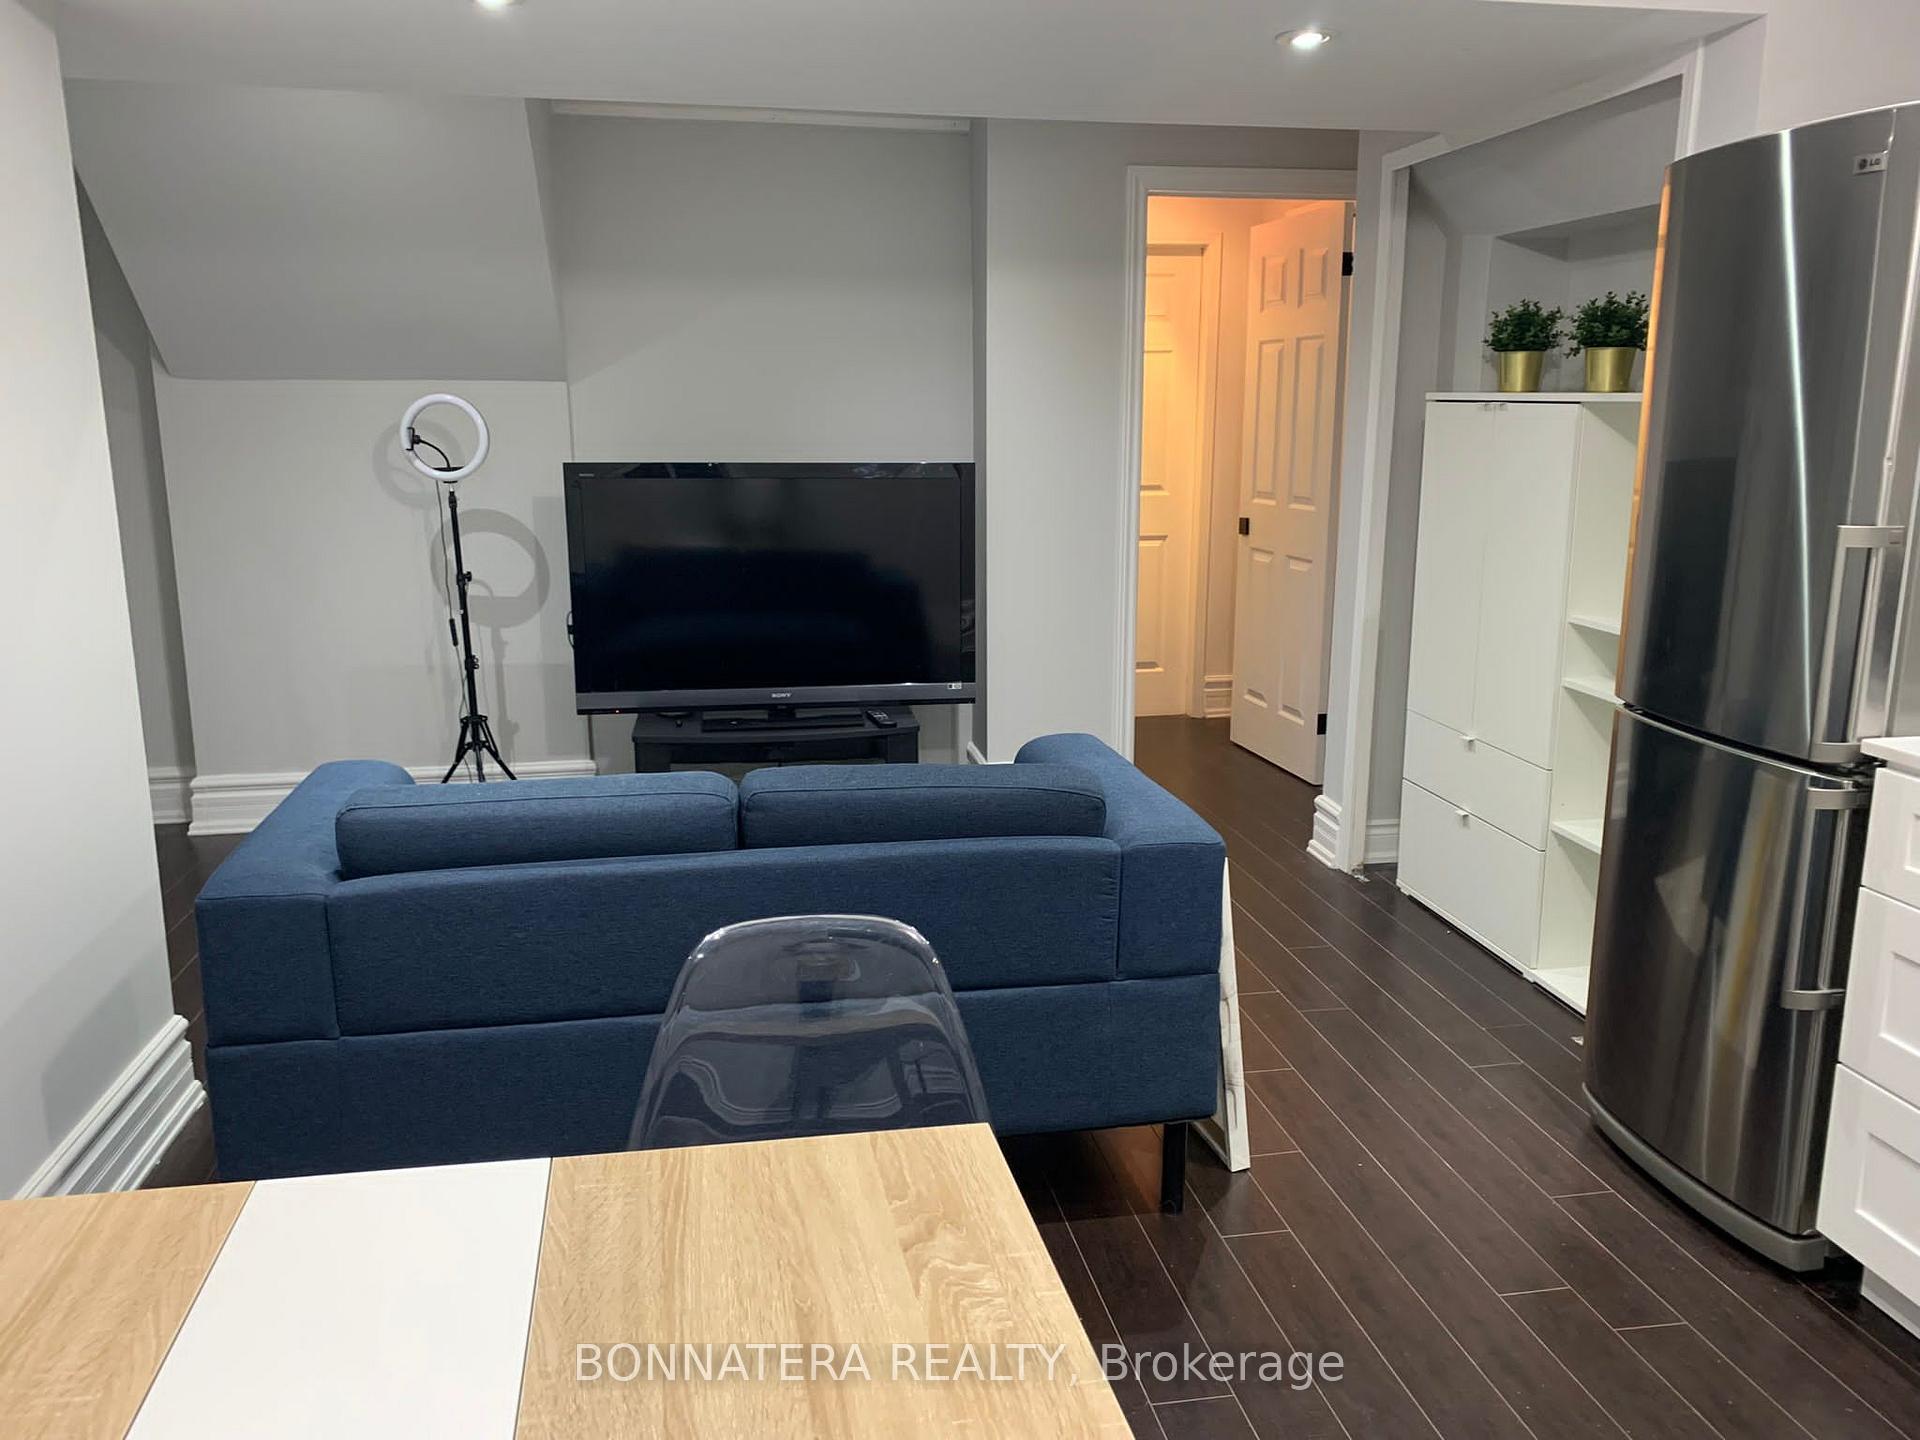
Experience elevated living in this bright, west-facing 2-bedroom + den suite at Clockwork by Mattamy Homes. Offering 956 sq. ft. of thoughtfully designed space, this open-concept residence is filled with natural light through floor-to-ceiling windows, complemented by 9-ft ceilings and wide-plank flooring throughout. The upgraded kitchen is a showpiece, with premium stainless steel appliances, quartz countertops and a striking waterfall island that is perfect for cooking and entertaining. The generous den easily adapts as a home office, study or third bedroom. The primary bedroom offers a private 3-piece ensuite for added comfort. Step out onto your private balcony to unwind at day's end. Underground parking and a locker are included. Residents enjoy 1Valet smart-home technology, 24-hour concierge service, a fitness centre, a rooftop terrace with BBQs and a stylish party lounge. Set in Oakville's desirable Joshua Meadows community, you're minutes from top-rated schools, parks, trails, shopping, dining and quick access to major highways. An ideal home for professionals, couples or small families seeking comfort and convenience.
Building type derived from the MLS property classification.
Title derived from the MLS property classification.
A household would need about $116,000/year for this rent to equal 30% of gross income.
This is a planning estimate, not an approval decision. Actual affordability also depends on debt, utilities, transportation, and other expenses.
Flooring list assembled from the MLS room-by-room details and listing description.
Bedroom entries are included in the room details. Bathrooms are counted separately.
Laminate • W/O To Balcony • Combined w/Dining
Laminate • Pot Lights • Combined w/Living
Laminate • Stainless Steel Appl • Combined w/Dining
Laminate • Ensuite Bath • Large Window
Laminate • Closet • Window
Laminate
| Room | Level | Dimensions | Highlights |
|---|---|---|---|
| Living Room | Flat | 3.69 × 3.32 | Laminate • W/O To Balcony • Combined w/Dining |
| Dining Room | Flat | 3.69 × 3.35 | Laminate • Pot Lights • Combined w/Living |
| Kitchen | Flat | 3.69 × 3.35 | Laminate • Stainless Steel Appl • Combined w/Dining |
| Primary Bedroom | Flat | 3.69 × 2.68 | Laminate • Ensuite Bath • Large Window |
| Bedroom 2 | Flat | 2.89 × 2.77 | Laminate • Closet • Window |
| Den | Flat | 3.08 × 2.65 | Laminate |
The listing source did not specify whether these room measurements use metres or feet. Values are shown exactly as supplied.