Loading available homes...
2520 Eglinton Avenue
Mississauga, ON L5M 0Y4 · Central Erin Mills
Advertised inclusions: Central Air Conditioning included · Heating included · Parking included · Water included
Unspecified charges are not assumed included. Confirm utilities, parking, storage and other recurring charges before signing. No estimated charges have been added to the rent.
Property information comes from the MLS/IDX source and listing brokerage. ROYAL STAR REALTY INC.. MLS® W14172366.
Source, management and building type are separate facts. These labels do not certify an independent inspection. Its scope, reviewer and date are not published here.
Listing data updated: Nov 12, 2026. This is not an inspection date.
Use the enquiry form to confirm availability and the representative’s showing and application options.
Ask a question or request a private showing.
Prefer a direct conversation?
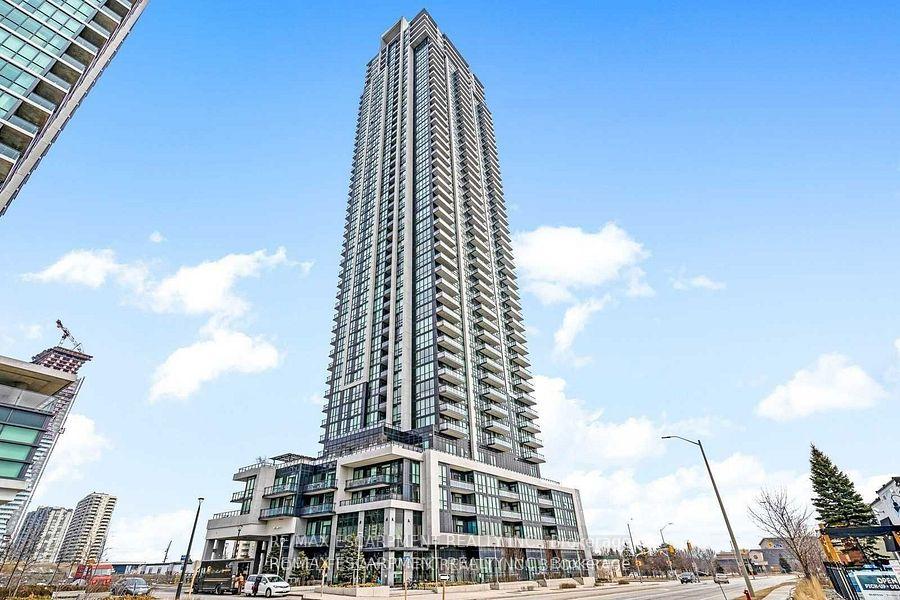
Welcome to this bright and spacious unit in The Arc, a prestigious condominium located in the heart of Erin Mills. This beautifully designed 1-bedroom + den, 2 full bathroom suite featuresa generous open-concept living area and a modern kitchen complete with a large island, perfect for cooking and entertaining. Floor-to-ceiling windows fill the home with natural light, whilethe walkout to an oversized private terrace provides the perfect outdoor space to relax or entertain. Ideally situated directly across from Credit Valley Hospital, this prime location is just steps from Erin Mills Town Centre, top-rated John Fraser Secondary School, public transit, restaurants, and everyday amenities. Enjoy quick access to Highway 403 and only minutes to Highway 401, making commuting a breeze. Don't miss this fantastic opportunity to live in one of Erin Mills' most sought-after communities-this unit won't last long!
Building type derived from the MLS property classification.
Title derived from the MLS property classification.
A household would need about $90,000/year for this rent to equal 30% of gross income.
This is a planning estimate, not an approval decision. Actual affordability also depends on debt, utilities, transportation, and other expenses.
Flooring list assembled from the MLS room-by-room details.
Bedroom entries are included in the room details. Bathrooms are counted separately.
Combined w/Dining • Laminate • W/O To Balcony
Combined w/Living • Laminate • Open Concept
Walk-In Closet(s) • 4 Pc Ensuite • Balcony
Laminate
Quartz Counter • Centre Island • B/I Dishwasher
| Room | Level | Dimensions | Highlights |
|---|---|---|---|
| Living Room | Main | 3.16 × 3.10 m | Combined w/Dining • Laminate • W/O To Balcony |
| Dining Room | Main | 3.15 × 3.10 m | Combined w/Living • Laminate • Open Concept |
| Primary Bedroom | Main | 3.05 × 2.75 m | Walk-In Closet(s) • 4 Pc Ensuite • Balcony |
| Den | Main | 1.95 × 1.71 m | Laminate |
| Kitchen | Main | 3.15 × 3.10 m | Quartz Counter • Centre Island • B/I Dishwasher |
Based on 308 active 2-bedroom condo listings in Mississauga.
Snapshot reflects Tenant.ca's active inventory and is not an appraisal.