Loading available homes...
A-33 Flindon Road
North York, ON M9M 1J1 · Humberlea-Pelmo Park W5
Advertised inclusions: Parking included
Unspecified charges are not assumed included. Confirm utilities, parking, storage and other recurring charges before signing. No estimated charges have been added to the rent.
Property information comes from the MLS/IDX source and listing brokerage. RE/MAX ULTIMATE REALTY INC.. MLS® W14172142.
Source, management and building type are separate facts. These labels do not certify an independent inspection. Its scope, reviewer and date are not published here.
Listing data updated: Nov 12, 2026. This is not an inspection date.
Use the enquiry form to confirm availability and the representative’s showing and application options.
Ask a question or request a private showing.
Prefer a direct conversation?
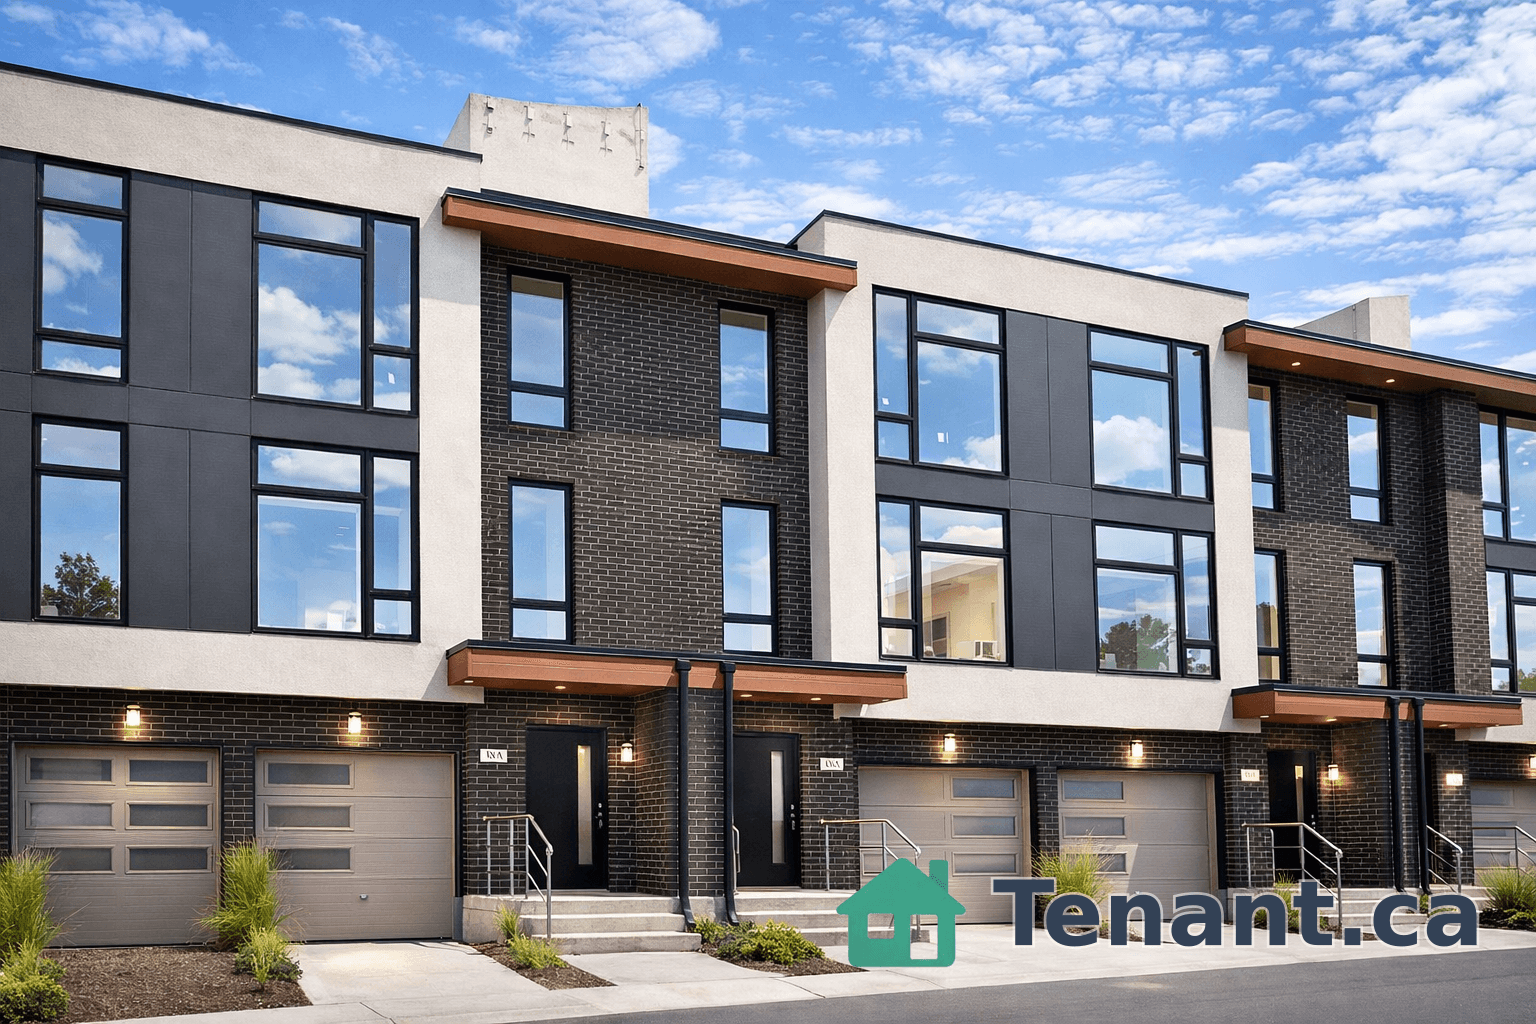
A MUST SEE! Rarely offered 2 storey unit for lease in a desirable area. Beautiful, spacious, newly built 2nd and 3rd floor rental featuring a separate entrance, luxurious upgrades, elegant finishes, and modern design throughout! The second floor boasts a stunning open-concept kitchen, living, and dining area with ample space for a full dining room table, a cozy fireplace, new high end appliances, including a built-in refrigerator, built-in freezer and a mini fridge. Enjoy a convenient powder room, stylish open-riser staircase with motion-sensor lighting, and a walkout to the patio deck for outdoor enjoyment. The third floor features three spacious bedrooms, two full bathrooms, and convenient laundry closet. The primary bedroom offers a balcony, a walk-in closet with built-in organizers, while the luxurious ensuite features a beautiful freestanding bathtub and separate shower. A Jack and Jill bathroom shared by 2nd and 3rd bedrooms. Enjoy the added comfort of heated floors in the bathrooms. Skylights, and large windows throughout fill the home with abundant natural light, and LED lighting throughout create a bright, welcoming atmosphere, complemented by beautiful upgraded features and finishes. Additional highlights include a rough in set up for an electric vehicle charger in the garage. Ideally located on a quiet street, with no through traffic, close to bus stops, UP Express, hospitals, elementary and high schools, parks, major highways, grocery stores, bakeries, restaurants, popular fast-food options, and other local amenities. An exceptional opportunity to lease a stylish, contemporary home offering comfort, convenience, and upscale living in a fantastic location! The backyard is shared with other occupants.
Building type derived from the MLS property classification.
Title derived from the MLS property classification.
A household would need about $150,000/year for this rent to equal 30% of gross income.
This is a planning estimate, not an approval decision. Actual affordability also depends on debt, utilities, transportation, and other expenses.
Appliance list extracted from the listing description.
Bedroom entries are included in the room details. Bathrooms are counted separately.
Combined w/Family • W/O To Patio • B/I Fridge
Open Concept
4 Pc Ensuite • B/I Closet • Walk-In Closet(s)
3 Pc Ensuite
3 Pc Ensuite
4 Pc Bath
3 Pc Bath • Combined w/Br
| Room | Level | Dimensions | Highlights |
|---|---|---|---|
| Kitchen | Second | 8.53 × 5.44 m | Combined w/Family • W/O To Patio • B/I Fridge |
| Dining Room | Second | 7.16 × 4.17 m | Open Concept |
| Powder Room | Second | 1.37 × 1.37 m | — |
| Bedroom | Third | 5.33 × 3.53 m | 4 Pc Ensuite • B/I Closet • Walk-In Closet(s) |
| Bedroom 2 | Third | 4.37 × 3.51 m | 3 Pc Ensuite |
| Bedroom 3 | Third | 4.32 × 3.25 m | 3 Pc Ensuite |
| Bathroom | Third | 3.81 × 2.34 m | 4 Pc Bath |
| Bathroom | Third | 3.35 × 1.52 m | 3 Pc Bath • Combined w/Br |
| Laundry | Third | — | — |