Loading available homes...
608-160 Flemington Road
North York, ON M6A 0A9 · Yorkdale-Glen Park
Advertised inclusions: Building Insurance included · Central Air Conditioning included · Common Elements included · Heating included · Parking included
Unspecified charges are not assumed included. Confirm utilities, parking, storage and other recurring charges before signing. No estimated charges have been added to the rent.
Property information comes from the MLS/IDX source and listing brokerage. RIGHT AT HOME REALTY. MLS® W14170058.
Source, management and building type are separate facts. These labels do not certify an independent inspection. Its scope, reviewer and date are not published here.
Listing data updated: Nov 12, 2026. This is not an inspection date.
Use the enquiry form to confirm availability and the representative’s showing and application options.
Ask a question or request a private showing.
Prefer a direct conversation?
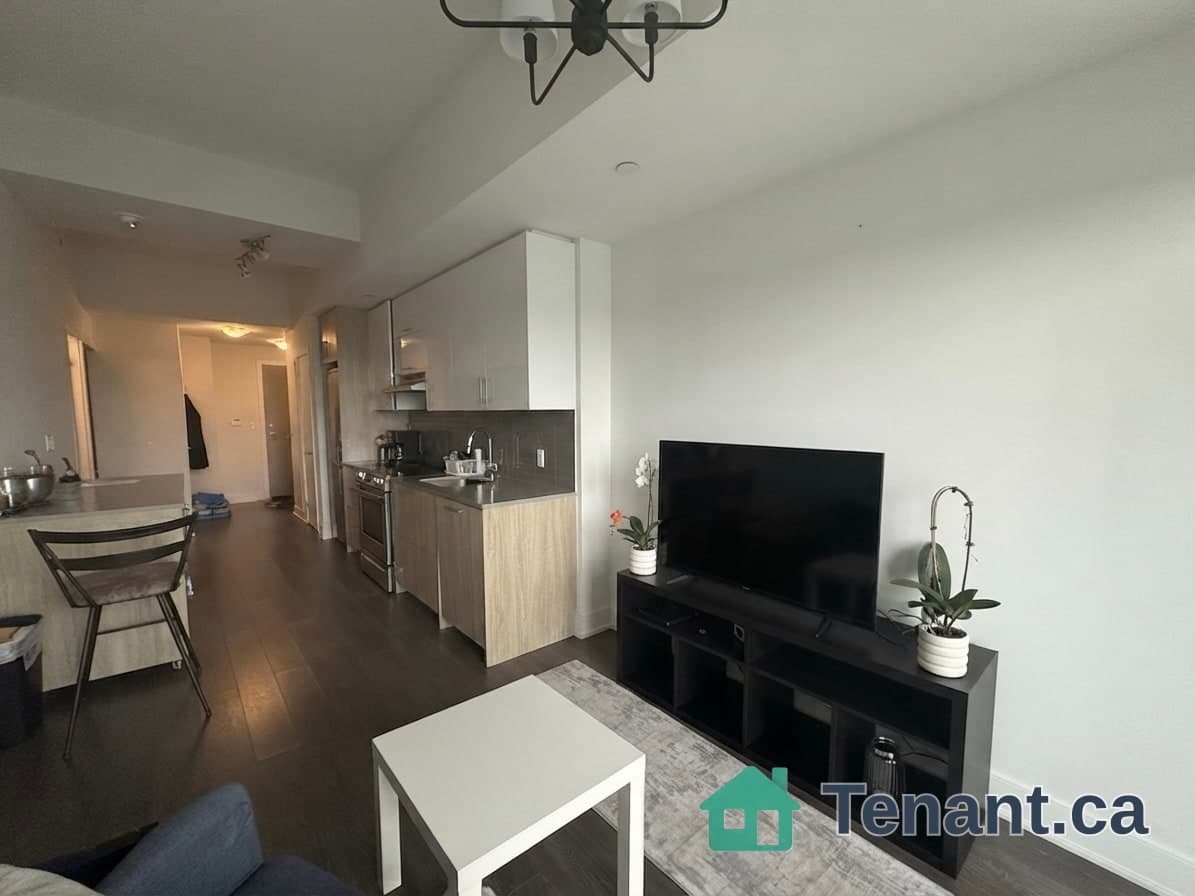
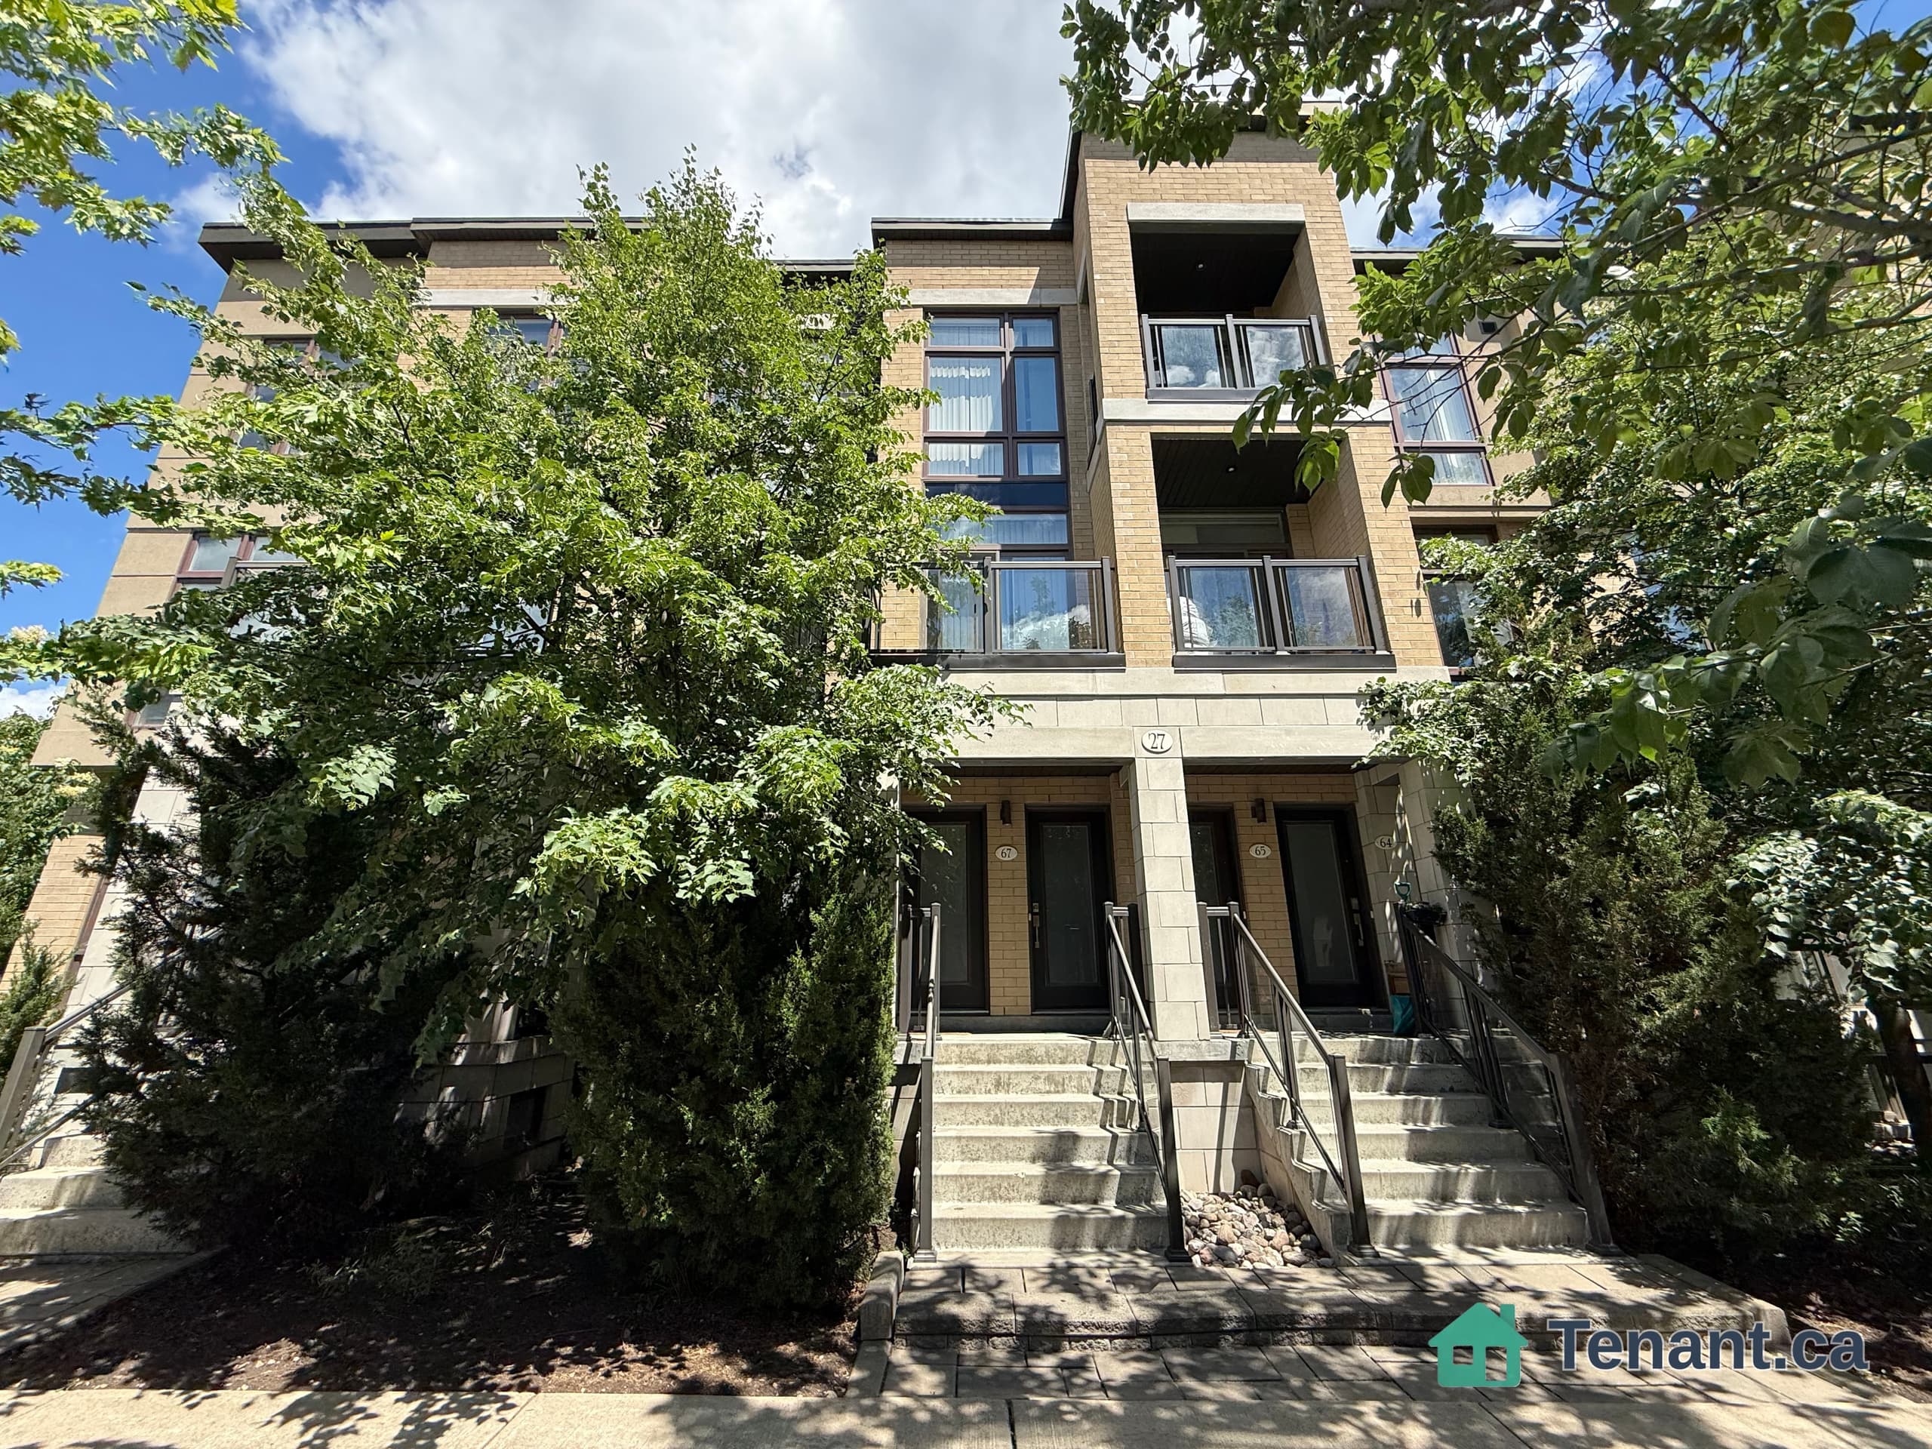
Live in style and convenience at The Yorkdale Condo! This beautifully decorated, open-concept one bedroom, and den suite offers a bright and modern living space with floor-to-ceiling windows and an unobstructed view. Boasting 548 sq. ft. of interior space plus a spacious 117 sq. ft. balcony, it's the perfect blend of comfort and contemporary design. The modern kitchen features stainless steel appliances, and a seamless flow into the living and dining area ideal for entertaining or relaxing after a long day. The den provides flexible space for a home office or guest area. Step out to your private balcony and enjoy this retreat high above the busy city. One parking spot and one locker included! Prime location: just steps to the Yorkdale Subway Station, Yorkdale Mall, and minutes to Highway 401 and Allen Road. Direct subway access to York University, University of Toronto, and Toronto Metropolitan University. Walk to gourmet restaurants, parks, shops, and everything you need for convenient city living. Residents enjoy top-tier amenities, including: Fitness Centre & Cardio Room, Party Room & Guest Suites, an Outdoor Terrace and a helpful Concierge.This stylish suite checks all the boxes location, layout, luxury, and lifestyle. Yorkdale Condos - Where Modern Living Meets Everyday Convenience. Available on January 1, 2027. Early occupancy on December 15th might be an option.
Building type derived from the MLS property classification.
Title derived from the MLS property classification.
A household would need about $96,000/year for this rent to equal 30% of gross income.
This is a planning estimate, not an approval decision. Actual affordability also depends on debt, utilities, transportation, and other expenses.
Flooring list assembled from the MLS room-by-room details.
Bedroom entries are included in the room details. Bathrooms are counted separately.
Laminate • Open Concept • W/O To Balcony
Laminate • Open Concept • Combined w/Kitchen
Laminate • Open Concept • Combined w/Dining
Laminate • Closet Organizers
Laminate • Sliding Doors
| Room | Level | Dimensions | Highlights |
|---|---|---|---|
| Living Room | Main | 3.70 × 3.10 | Laminate • Open Concept • W/O To Balcony |
| Dining Room | Main | 3.40 × 3.10 | Laminate • Open Concept • Combined w/Kitchen |
| Kitchen | Main | 3.40 × 3.10 | Laminate • Open Concept • Combined w/Dining |
| Primary Bedroom | Main | 3.10 × 2.80 | Laminate • Closet Organizers |
| Den | Main | 2.30 × 2.20 | Laminate • Sliding Doors |
The listing source did not specify whether these room measurements use metres or feet. Values are shown exactly as supplied.
Based on 45 active 2-bedroom condo listings in North York.
Snapshot reflects Tenant.ca's active inventory and is not an appraisal.