Loading available homes...
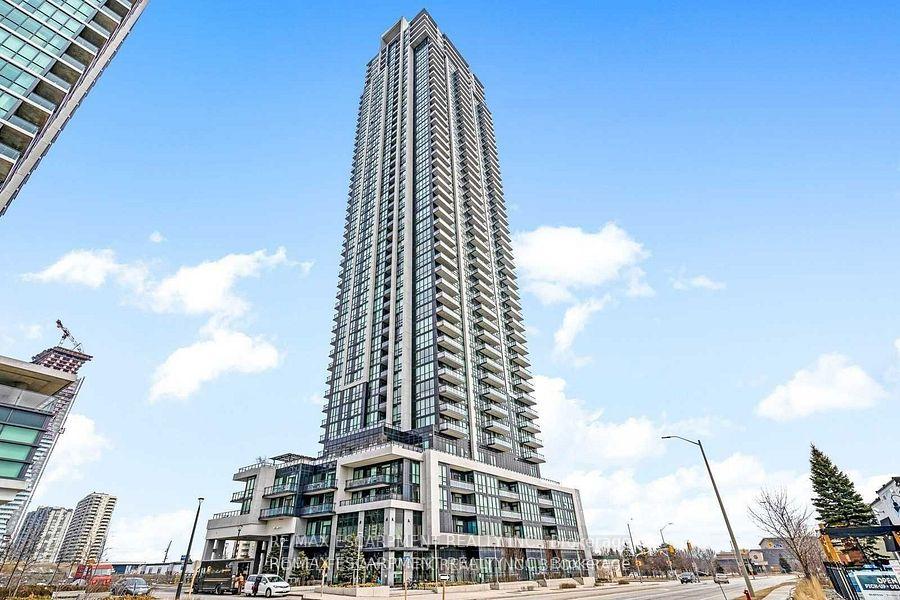
2703-8 Nahani Way
Mississauga, ON L4Z 0C6 · Hurontario
Advertised inclusions: Common Elements included
Unspecified charges are not assumed included. Confirm utilities, parking, storage and other recurring charges before signing. No estimated charges have been added to the rent.
Property information comes from the MLS/IDX source and listing brokerage. META REALTY INC.. MLS® W14169694.
Source, management and building type are separate facts. These labels do not certify an independent inspection. Its scope, reviewer and date are not published here.
Listing data updated: Nov 12, 2026. This is not an inspection date.
Use the enquiry form to confirm availability and the representative’s showing and application options.
Ask a question or request a private showing.
Prefer a direct conversation?
Welcome to this beautiful, bright, and spacious 2-bedroom, 2-washroom condo in the highly sought-after Mississauga Square! Offering 736 sq. ft. of thoughtfully designed living space, this suite features a functional open-concept layout, 9-ft ceilings, and large windows showcasing stunning, unobstructed views. Step out onto your private balcony and enjoy the beautiful views while relaxing or enjoying your morning coffee. The modern kitchen seamlessly flows into the living and dining areas, making it perfect for everyday living and entertaining.Enjoy an impressive selection of resort-inspired amenities, including an outdoor swimming pool, cabanas with daybeds, relaxing hammocks, outdoor terrace with BBQs, fully equipped fitness centre, yoga studio, party room, lounge, business centre, and guest suites.Ideally located close to Whole Foods, shopping, restaurants, schools, and public transit, with easy access to Highways 401, 403, and 407. Just steps from the future LRT, offering added convenience and connectivity.A beautifully maintained, move-in-ready condo offering modern living, exceptional amenities, and a great location. A wonderful place to call home!
Building type derived from the MLS property classification.
Title derived from the MLS property classification.
A household would need about $103,000/year for this rent to equal 30% of gross income.
This is a planning estimate, not an approval decision. Actual affordability also depends on debt, utilities, transportation, and other expenses.
Flooring list assembled from the MLS room-by-room details.
Bedroom entries are included in the room details. Bathrooms are counted separately.
W/O To Balcony • Laminate • Combined w/Dining
Combined w/Dining • Quartz Counter • Open Concept
Combined w/Living • Overlooks Living • Laminate
4 Pc Ensuite • Large Closet • Large Window
Large Window • Closet • Laminate
| Room | Level | Dimensions | Highlights |
|---|---|---|---|
| Living Room | Flat | 11.48 × 17.72 | W/O To Balcony • Laminate • Combined w/Dining |
| Kitchen | Flat | 11.48 × 17.72 | Combined w/Dining • Quartz Counter • Open Concept |
| Dining Room | Flat | 11.48 × 17.72 | Combined w/Living • Overlooks Living • Laminate |
| Primary Bedroom | Flat | 9.61 × 10.30 | 4 Pc Ensuite • Large Closet • Large Window |
| Bedroom 2 | Flat | 9.02 × 8.79 | Large Window • Closet • Laminate |
The listing source did not specify whether these room measurements use metres or feet. Values are shown exactly as supplied.
Based on 308 active 2-bedroom condo listings in Mississauga.
Snapshot reflects Tenant.ca's active inventory and is not an appraisal.