Loading available homes...
422-3008 William Cutmore Boulevard
Oakville, ON L6H 8E7 · JM Joshua Meadows
Advertised inclusions: Building Insurance included · High Speed Internet included · Parking included · Common Elements included
Unspecified charges are not assumed included. Confirm utilities, parking, storage and other recurring charges before signing. No estimated charges have been added to the rent.
Property information comes from the MLS/IDX source and listing brokerage. SUTTON GROUP REALTY SYSTEMS INC.. MLS® W14169582.
Source, management and building type are separate facts. These labels do not certify an independent inspection. Its scope, reviewer and date are not published here.
Listing data updated: Nov 12, 2026. This is not an inspection date.
Use the enquiry form to confirm availability and the representative’s showing and application options.
Ask a question or request a private showing.
Prefer a direct conversation?
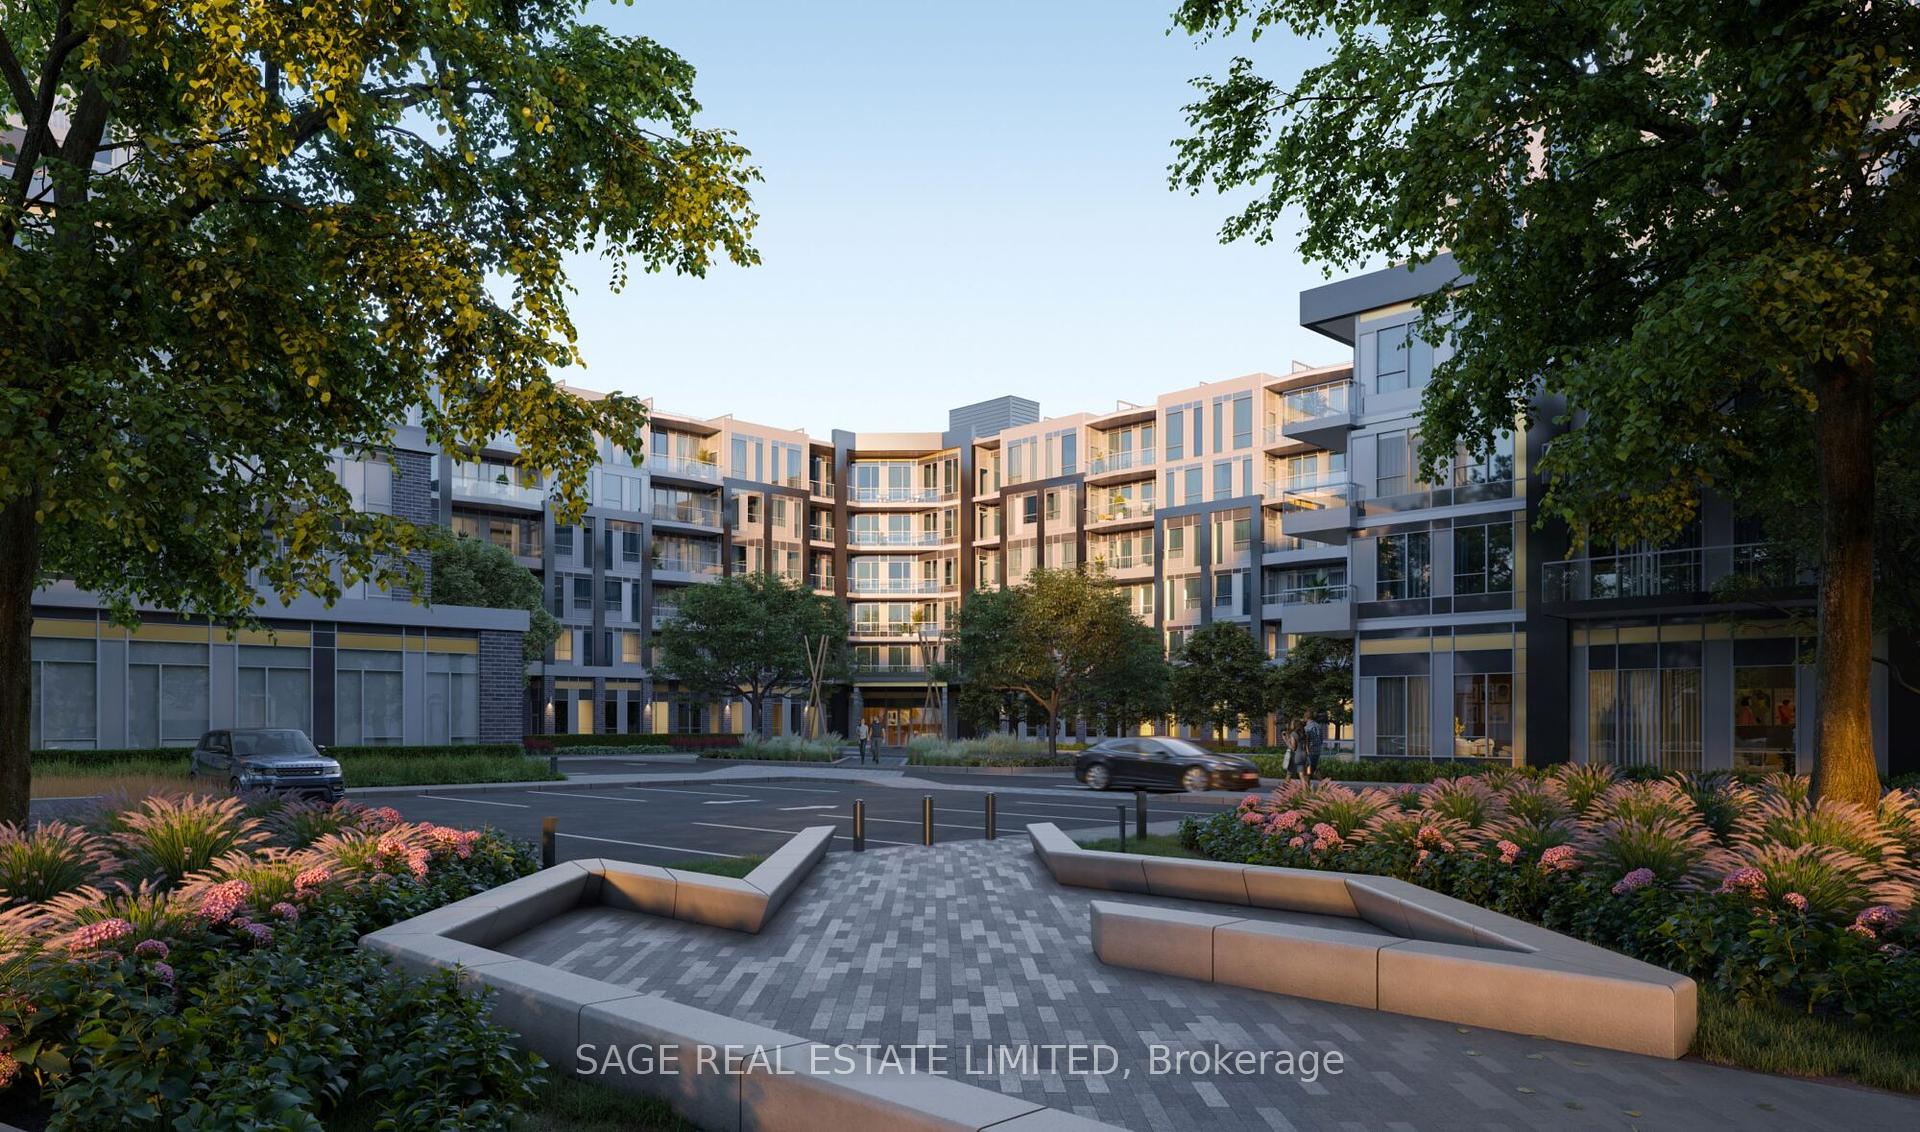
Brand New, Never Lived In 1 Bedroom + Separate Den Suite With 1.5 Bathrooms At Mattamy's ClockWork Condos In Oakville's Sought-After Upper Joshua Creek Community! Approximately 571 Sq. Ft. Plus Private Balcony. Bright And Spacious Open-Concept Layout Featuring 9-Ft Ceilings, Sleek Laminate Flooring And Large Windows With North-Facing Exposure With Beautiful Afternoon Sunlight. Modern Upgraded Kitchen With Quartz Countertops, Stylish Backsplash, Premium Stainless Steel Appliances And Contemporary Cabinetry. Generous Primary Bedroom With Large Closet And 4-Piece Ensuite. Separate Open-Concept Den, Ideal For A Home Office Or Study Area. Includes 1 Underground Parking Space And 1 Locker. High-Speed Internet Included In The Lease! Enjoy Exceptional Building Amenities, Including Indoor/Outdoor Fitness Facilities, Elegant Party And Meeting Rooms, Outdoor BBQ Areas, Landscaped Garden Spaces, And 24-Hour Concierge Service. Ideally Located Near The Oakville-Mississauga Border, With Easy Access To Highways 403 And 407, Shopping Centres, Restaurants, Public Transit, Parks, Community Centres, Sheridan College, And The University Of Toronto Mississauga Campus. A Fantastic Opportunity To Be The First To Live In This Beautiful Suite!
Building type derived from the MLS property classification.
Title derived from the MLS property classification.
A household would need about $90,000/year for this rent to equal 30% of gross income.
This is a planning estimate, not an approval decision. Actual affordability also depends on debt, utilities, transportation, and other expenses.
Flooring list assembled from the MLS room-by-room details and listing description.
Bedroom entries are included in the room details. Bathrooms are counted separately.
Laminate • Open Concept • W/O To Balcony
Laminate • Combined w/Dining
Laminate • B/I Appliances • Modern Kitchen
Laminate • 4 Pc Ensuite • Large Closet
Laminate • Open Concept
| Room | Level | Dimensions | Highlights |
|---|---|---|---|
| Living Room | Main | 3.18 × 2.92 m | Laminate • Open Concept • W/O To Balcony |
| Dining Room | Main | 32 × 2.92 m | Laminate • Combined w/Dining |
| Kitchen | Main | 3.02 × 3.23 m | Laminate • B/I Appliances • Modern Kitchen |
| Primary Bedroom | Main | 3.02 × 2.69 m | Laminate • 4 Pc Ensuite • Large Closet |
| Den | Main | 2.13 × 1.52 m | Laminate • Open Concept |
Based on 105 active 2-bedroom condo listings in Oakville.
Snapshot reflects Tenant.ca's active inventory and is not an appraisal.