Loading available homes...
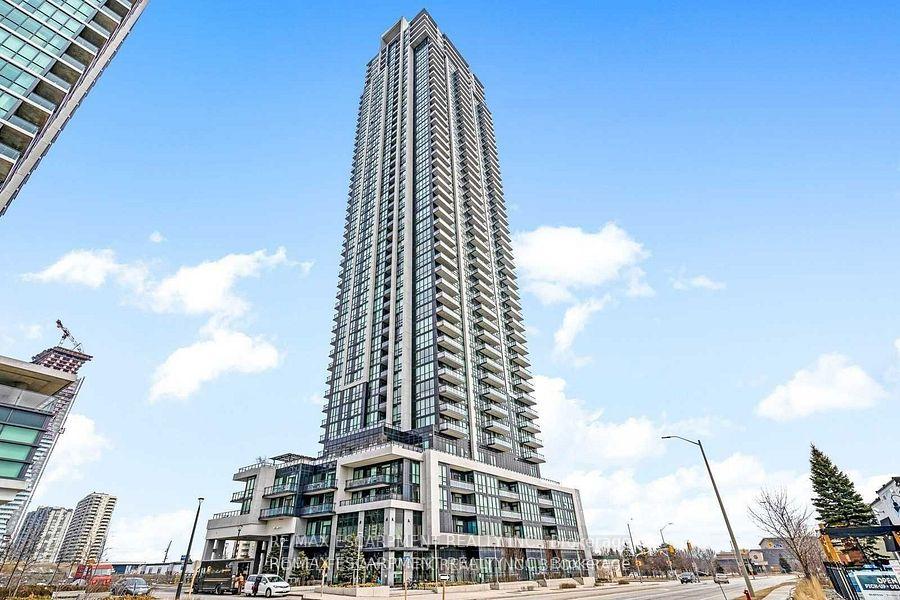
4001-3883 Quartz Road N
Mississauga, ON L5B 0M4 · City Centre
Advertised inclusions: Confirm with the representative.
Unspecified charges are not assumed included. Confirm utilities, parking, storage and other recurring charges before signing. No estimated charges have been added to the rent.
Property information comes from the MLS/IDX source and listing brokerage. RE/MAX REALTY SERVICES INC.. MLS® W14168708.
Source, management and building type are separate facts. These labels do not certify an independent inspection. Its scope, reviewer and date are not published here.
Listing data updated: Nov 12, 2026. This is not an inspection date.
Use the enquiry form to confirm availability and the representative’s showing and application options.
Ask a question or request a private showing.
Prefer a direct conversation?
Experience luxury living in the heart of Mississauga at the highly sought-after M City II Condos! This bright and spacious 2 Bedroom + Media, 2 Bathroom suite offers approximately 750 sq. ft. of thoughtfully designed interior living space, featuring a functional open-concept layout, abundant natural light, and an expansive balcony with breathtaking, unobstructed views. This beautifully upgraded suite features mirrored closet doors in both bedrooms and the foyer, a sleek slab kitchen backsplash, elegant large-format bathroom tiles, additional light fixtures throughout, and a reinforced TV wall with concealed conduit for a clean, modern entertainment setup. Enjoy an impressive collection of resort-inspired amenities, including a stunning two-storey lobby, 24-hour security, outdoor saltwater pool, seasonal rooftop skating rink, fully equipped fitness centre with cardio, weights, spinning and yoga facilities, splash pad, children's play area, games room, resident lounge, event space, and private dining room with chef's kitchen. Unbeatable central location just steps from Square One Shopping Centre, restaurants, cafés, entertainment, Celebration Square, City Hall, and major transit connections. Convenient access to Highways 401, 403, 407, and 410 makes commuting a breeze. An exceptional opportunity to enjoy elevated condo living in one of Mississauga's most vibrant communities! ** SOME IMAGES ARE STAGED USING AI** The property is currently Tenanted.
Building type derived from the MLS property classification.
Title derived from the MLS property classification.
A household would need about $104,000/year for this rent to equal 30% of gross income.
This is a planning estimate, not an approval decision. Actual affordability also depends on debt, utilities, transportation, and other expenses.
Flooring list assembled from the MLS room-by-room details.
Bedroom entries are included in the room details. Bathrooms are counted separately.
Laminate • Closet • East View
Laminate • Combined w/Dining • W/O To Balcony
Laminate • Combined w/Living • Open Concept
Laminate • Oak Banister • B/I Appliances
Laminate • Ensuite Bath • W/O To Balcony
Laminate • Window Floor to Ceiling • W/O To Balcony
| Room | Level | Dimensions | Highlights |
|---|---|---|---|
| Media Room | Main | 10.30 × 16.70 | Laminate • Closet • East View |
| Living Room | Main | 19.02 × 9.18 | Laminate • Combined w/Dining • W/O To Balcony |
| Dining Room | Main | 19.02 × 9.18 | Laminate • Combined w/Living • Open Concept |
| Kitchen | Main | 19.02 × 9.18 | Laminate • Oak Banister • B/I Appliances |
| Primary Bedroom | Main | 11.48 × 9.51 | Laminate • Ensuite Bath • W/O To Balcony |
| Bedroom 2 | Main | 10.50 × 8.86 | Laminate • Window Floor to Ceiling • W/O To Balcony |
The listing source did not specify whether these room measurements use metres or feet. Values are shown exactly as supplied.