Loading available homes...
Upper Level-13 Milford Crescent
Brampton, ON L6S 3E3 · Central Park
Advertised inclusions: Parking included
Unspecified charges are not assumed included. Confirm utilities, parking, storage and other recurring charges before signing. No estimated charges have been added to the rent.
Property information comes from the MLS/IDX source and listing brokerage. ROYAL LEPAGE TERREQUITY REALTY. MLS® W14168286.
Source, management and building type are separate facts. These labels do not certify an independent inspection. Its scope, reviewer and date are not published here.
Listing data updated: Nov 11, 2026. This is not an inspection date.
Use the enquiry form to confirm availability and the representative’s showing and application options.
Ask a question or request a private showing.
Prefer a direct conversation?
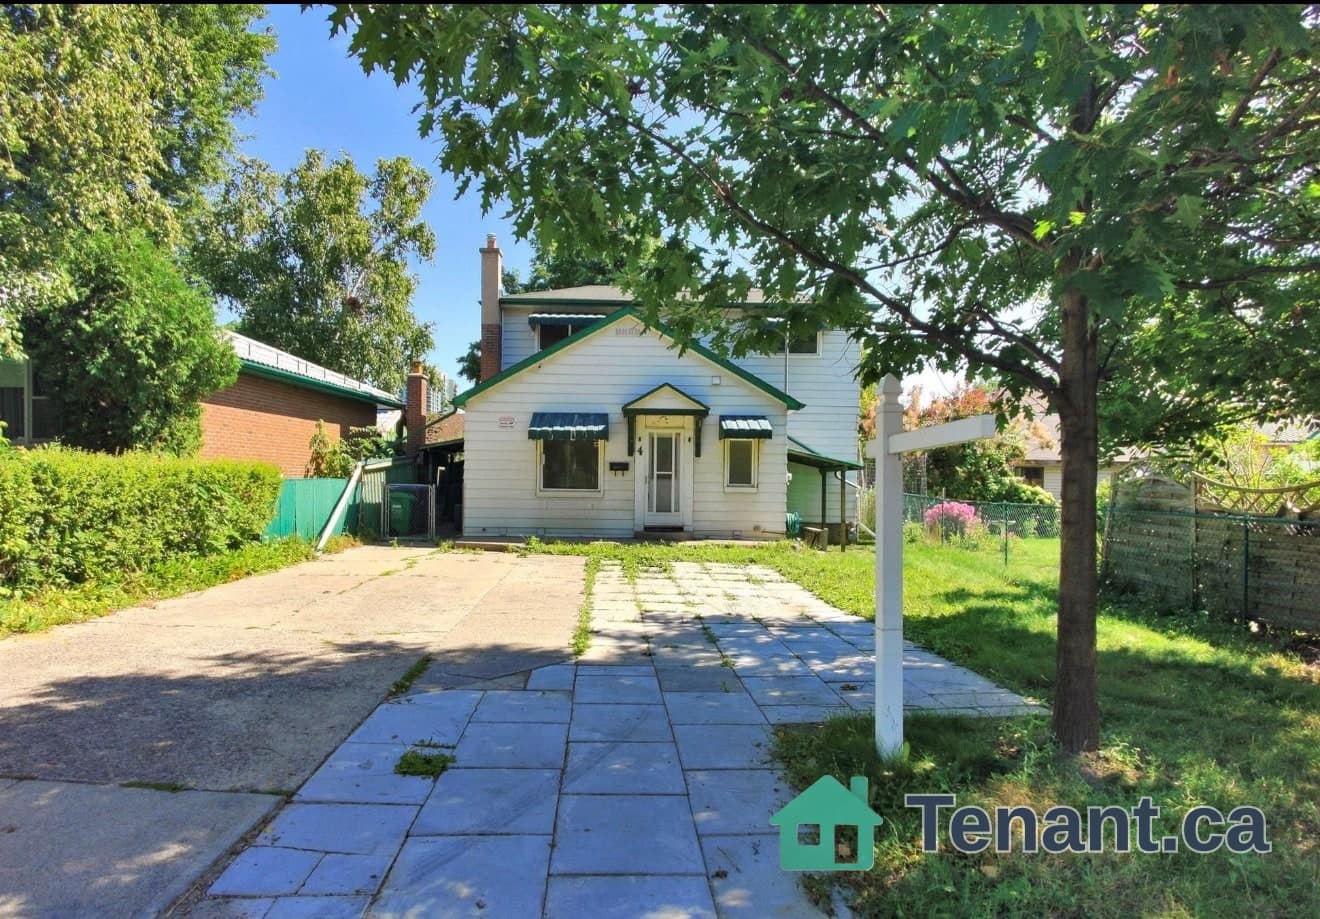
Welcome to 13 Milford Crescent, on a quaint, tree-lined street in Brampton's mature and sought-after Central Park neighbourhood. This 3-bedroom back-split spreads across two separate levels and has oversized formal rooms throughout. An elevated covered porch at the entry is a relaxing spot to take in the street view and the long driveway. Inside, a wide, long foyer leads to a 26-ft long formal living and dining room with a large picture window overlooking the porch. To the left, the large eat-in kitchen with a breakfast area has granite counters, extensive cabinetry, a glass mosaic back splash and well-maintained stainless steel appliances including a built-in dishwasher, and clothes washer and dryer combo (own laundry). A few steps up on the Upper Level are three large bedrooms, including a primary bedroom with its own 2-piece washroom. A renovated 4-piece washroom with ceramic tile floors, a quartz counter, a glass and ceramic back splash and a soaker tub is present on this level. The home is carpet-free, with hardwood throughout and ceramic tile in the kitchen and washrooms. It also has pot lights, a central vacuum system, central heating and air conditioning, and camera surveillance. The tenant gets exclusive use of the 2-car garage, parking for up to 3 cars on the driveway, a sprinkler system, and use of the rear garden and concrete patio. Be sure to review the photos!
Building type derived from the MLS property classification.
Title derived from the MLS property classification.
A household would need about $116,000/year for this rent to equal 30% of gross income.
This is a planning estimate, not an approval decision. Actual affordability also depends on debt, utilities, transportation, and other expenses.
Appliance list extracted from the listing description.
Flooring list assembled from the MLS room-by-room details and listing description.
Bedroom entries are included in the room details. Bathrooms are counted separately.
Overlooks Living • Ceramic Floor • Walk-Out • Ceramic Tile
Combined w/Dining • Hardwood Floor • Window • Hardwood
Combined w/Living • Hardwood Floor • Window • Hardwood
Breakfast Area • Ceramic Backsplash • Window
B/I Closet • Hardwood Floor • Window • Hardwood
B/I Closet • Hardwood Floor • Window • Hardwood
B/I Closet • Hardwood Floor • Window • Hardwood
| Room | Level | Dimensions | Highlights |
|---|---|---|---|
| Foyer | Main | 1.80 × 6.93 m | Overlooks Living • Ceramic Floor • Walk-Out • Ceramic Tile |
| Living Room | Main | 7.98 × 4.44 m | Combined w/Dining • Hardwood Floor • Window • Hardwood |
| Dining Room | Main | 7.98 × 4.44 m | Combined w/Living • Hardwood Floor • Window • Hardwood |
| Kitchen | Main | 5.64 × 3.43 m | Breakfast Area • Ceramic Backsplash • Window |
| Primary Bedroom | Second | 4.34 × 3.84 m | B/I Closet • Hardwood Floor • Window • Hardwood |
| Bedroom 2 | Second | 4.34 × 3.25 m | B/I Closet • Hardwood Floor • Window • Hardwood |
| Bedroom 3 | Second | 3.23 × 3.12 m | B/I Closet • Hardwood Floor • Window • Hardwood |
Based on 193 active 3-bedroom house listings in Brampton.
Snapshot reflects Tenant.ca's active inventory and is not an appraisal.