Loading available homes...
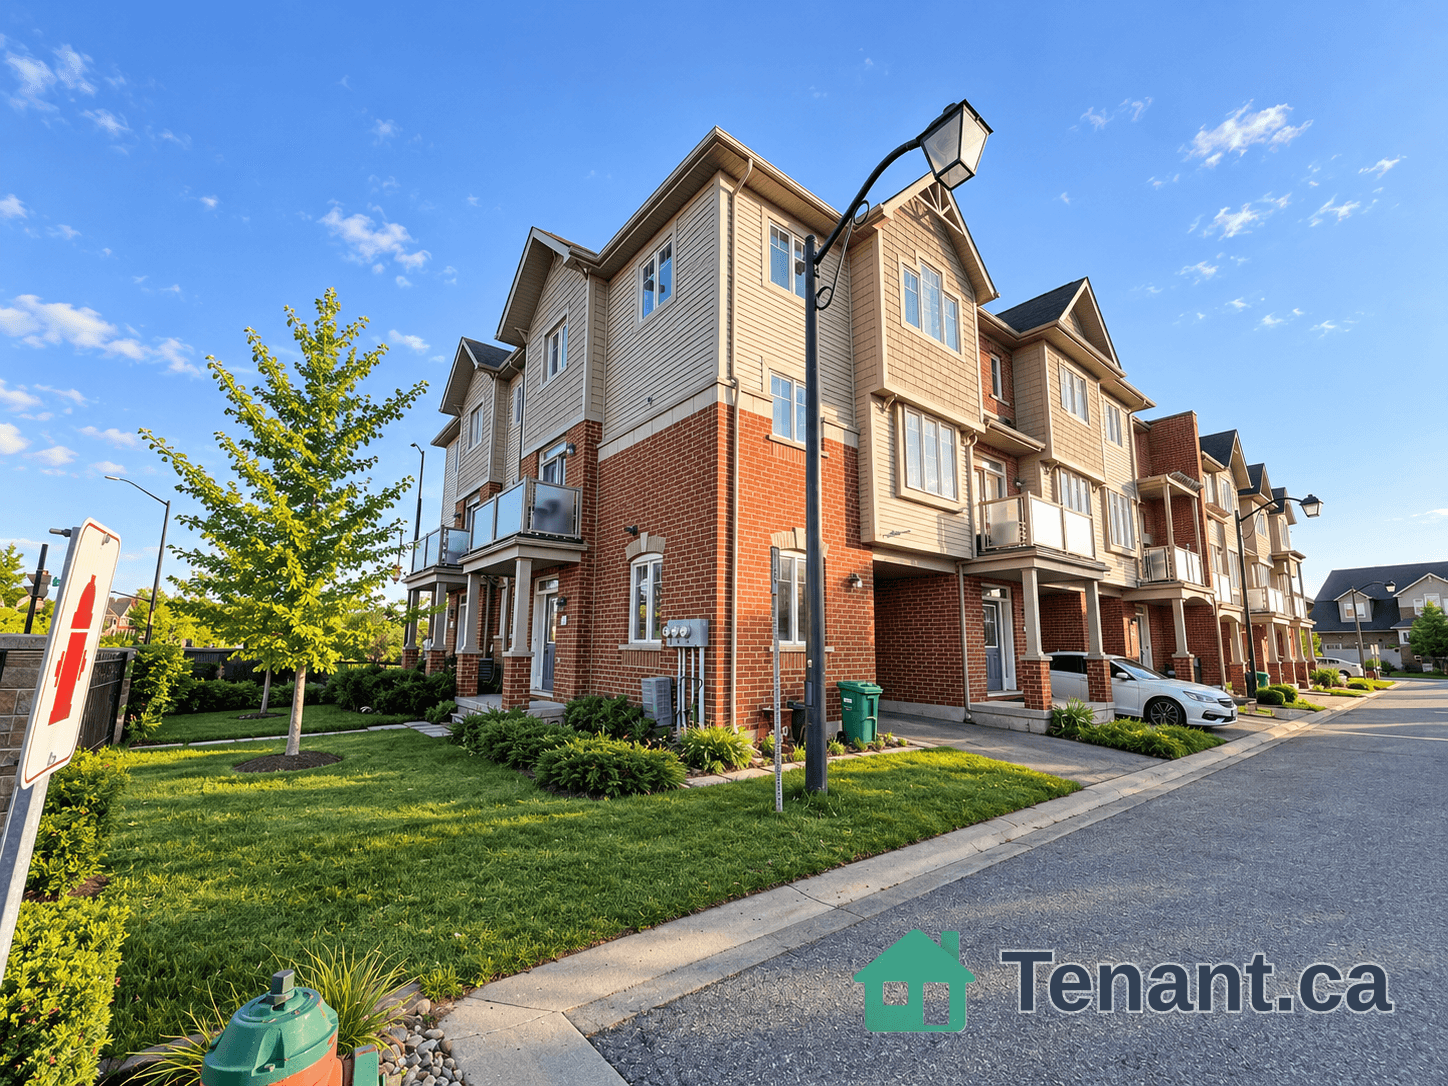
408-50 Ann Street
Caledon, ON L7E 4M3 · Bolton West
Advertised inclusions: Cable TV included · Parking included
Unspecified charges are not assumed included. Confirm utilities, parking, storage and other recurring charges before signing. No estimated charges have been added to the rent.
Property information comes from the MLS/IDX source and listing brokerage. ROYAL LEPAGE MAXIMUM REALTY. MLS® W14166670.
Source, management and building type are separate facts. These labels do not certify an independent inspection. Its scope, reviewer and date are not published here.
Listing data updated: Nov 11, 2026. This is not an inspection date.
Use the enquiry form to confirm availability and the representative’s showing and application options.
Ask a question or request a private showing.
Prefer a direct conversation?
Welcome to 50 Ann Street! Experience Boutique Downtown Bolton Living With This Pristine 2 Bedroom Condominium Suite. Open concept layout, 9ft ceilings, modern finishes and laminate flooring throughout. The kitchen offers stainless steel full-size appliances, a Central Island W/Breakfast Bar, quartz countertops and backsplash. Also featured is a primary Bedroom with a 3pc Ensuite and double closet and a 2nd Bedroom just off of the kitchen which can easily convert to a home office. The living room is spacious offering a walk-out to balcony. Amenities include: Gym and Yoga Studio, Pet Spa, Party Room complete with BBQ, Rooftop Terrace also with BBQ. All just steps away form historic downtown Bolton; Close to restaurants, cafes, shops, banks, Tim Horton's, clinics & pharmacies. And Minutes to large plazas and shopping plazas. Cable TV & Internet are included in the Maintenance Fees.
Building type derived from the MLS property classification.
Title derived from the MLS property classification.
A household would need about $112,000/year for this rent to equal 30% of gross income.
This is a planning estimate, not an approval decision. Actual affordability also depends on debt, utilities, transportation, and other expenses.
Flooring list assembled from the MLS room-by-room details and listing description.
Bedroom entries are included in the room details. Bathrooms are counted separately.
Laminate • Centre Island • Quartz Counter
Laminate • W/O To Balcony • Open Concept
Laminate • Closet • 3 Pc Ensuite
Laminate • Closet • Sliding Doors
| Room | Level | Dimensions | Highlights |
|---|---|---|---|
| Kitchen | Main | 4.57 × 3.65 m | Laminate • Centre Island • Quartz Counter |
| Living Room | Main | 3.58 × 3.65 m | Laminate • W/O To Balcony • Open Concept |
| Primary Bedroom | Main | 2.97 × 3.58 m | Laminate • Closet • 3 Pc Ensuite |
| Bedroom 2 | Main | 3.01 × 2.74 m | Laminate • Closet • Sliding Doors |