Loading available homes...
4 GREENLAW Avenue
Toronto, ON M6H 3V5 · Corso Italia-Davenport
Advertised inclusions: Parking included
Unspecified charges are not assumed included. Confirm utilities, parking, storage and other recurring charges before signing. No estimated charges have been added to the rent.
Property information comes from the MLS/IDX source and listing brokerage. RE/MAX WEALTH BUILDERS REAL ESTATE. MLS® W14164576.
Source, management and building type are separate facts. These labels do not certify an independent inspection. Its scope, reviewer and date are not published here.
Listing data updated: Nov 10, 2026. This is not an inspection date.
Use the enquiry form to confirm availability and the representative’s showing and application options.
Ask a question or request a private showing.
Prefer a direct conversation?
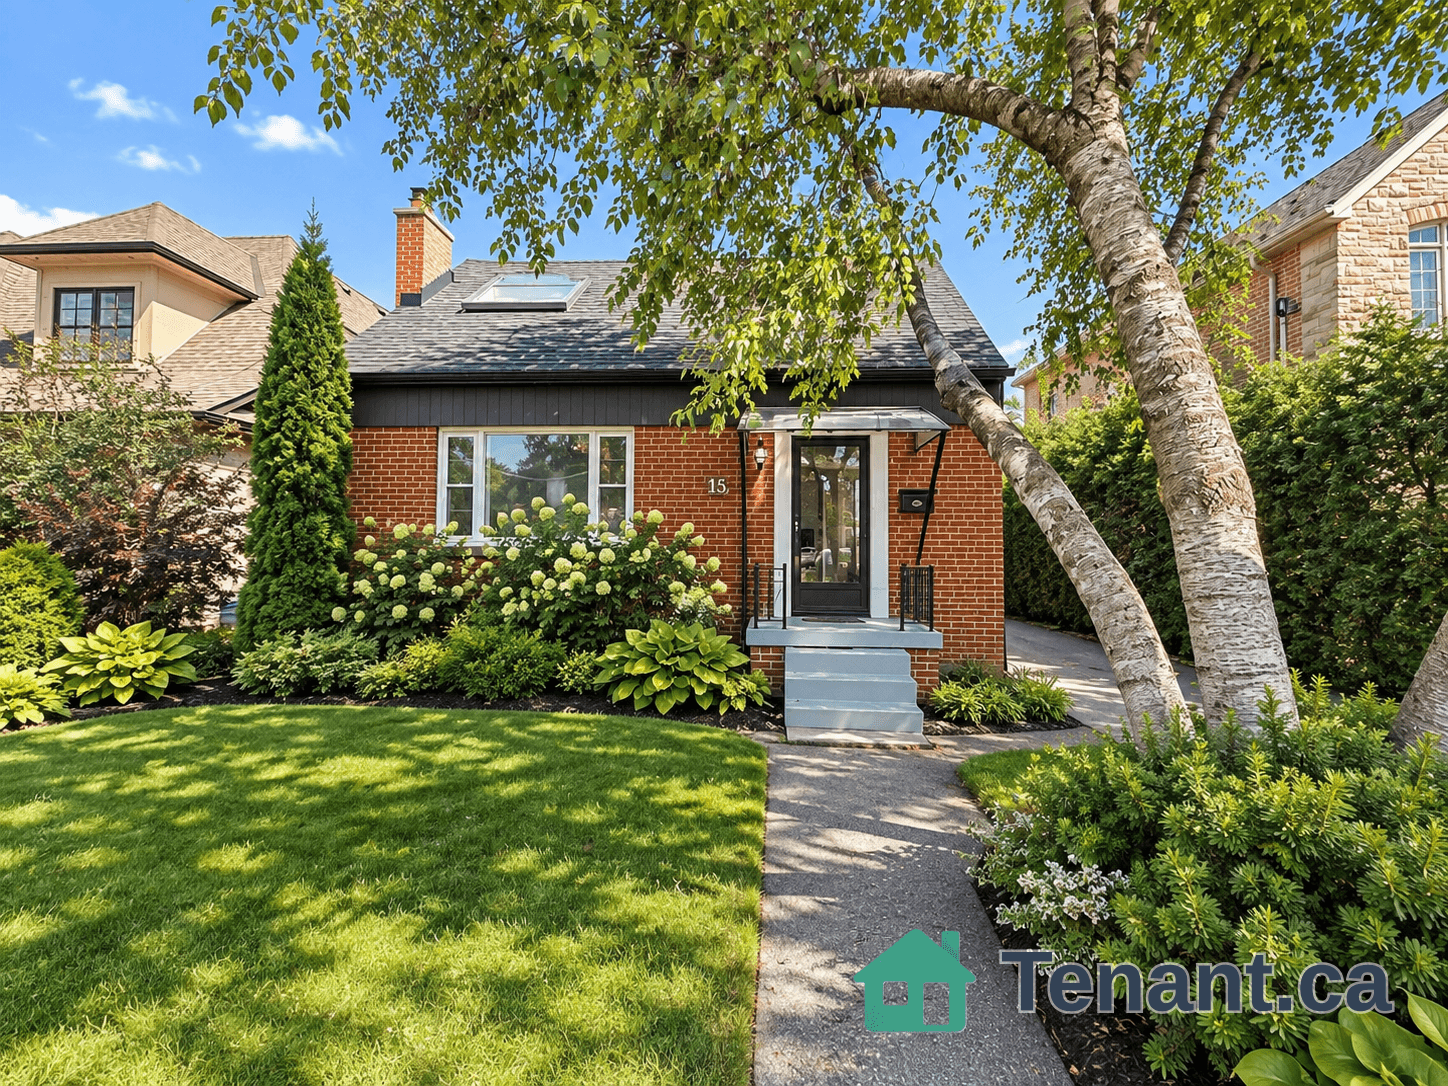
4 BEDROOMS + PARKING FOR 3+ CARS! This main unit in Corso Italia at Greenlaw spans the ground and second floors, over 1,220 sq.ft., with living and sleeping areas properly separated so the place doesn't live like one big room. Four true bedrooms - not three and a converted closet. Room for a growing family, a roommate setup, or the home office you've been running from the kitchen table. The kitchen was rebuilt in Sept 2025 with brand-new appliances and nothing to fix before you move in. Private front entrance to the main residence, plus a second direct entrance from the backyard - fenced, so kids and dogs can actually use it. The private driveway fits 3+ cars, which at this price is close to unheard of. Five minutes on foot to St. Clair and the dedicated streetcar line. Cafés, bakeries, groceries, parks and schools all within a walk. Main unit tenants pay 2/3 utilities. Laundry is in the lower level, shared with the basement tenant. Rental application, credit report, employment letter and references required with all offers.
Building type derived from the MLS property classification.
Title derived from the MLS property classification.
A household would need about $150,000/year for this rent to equal 30% of gross income.
This is a planning estimate, not an approval decision. Actual affordability also depends on debt, utilities, transportation, and other expenses.
Flooring list assembled from the MLS room-by-room details.
Bedroom entries are included in the room details. Bathrooms are counted separately.
Combined w/Dining
Combined w/Kitchen
Fireplace • Large Window
2 Pc Ensuite • Combined w/Laundry
Laminate
Laminate
Laminate
4 Pc Bath
| Room | Level | Dimensions | Highlights |
|---|---|---|---|
| Living Room | Main | 5.06 × 4.04 | — |
| Kitchen | Main | 2.94 × 4.04 | Combined w/Dining |
| Dining Room | Main | 2.94 × 4.04 | Combined w/Kitchen |
| Foyer | Main | 1.01 × 1.06 | — |
| Bedroom 4 | Main | 3.38 × 4.01 | Fireplace • Large Window |
| Bathroom | In Between | 2.09 × 1.81 | 2 Pc Ensuite • Combined w/Laundry |
| Primary Bedroom | Second | 3.53 × 4.15 | Laminate |
| Bedroom 2 | Second | 4.15 × 2.26 | Laminate |
| Bedroom 3 | Second | 4.14 × 2.15 | Laminate |
| Bathroom | Second | 1.55 × 2.09 | 4 Pc Bath |
The listing source did not specify whether these room measurements use metres or feet. Values are shown exactly as supplied.