Loading available homes...
2162-95 George Appleton Way
North York, ON M3M 0A2 · Downsview-Roding-CFB
Advertised inclusions: Water included · Building Insurance included · Parking included
Unspecified charges are not assumed included. Confirm utilities, parking, storage and other recurring charges before signing. No estimated charges have been added to the rent.
Property information comes from the MLS/IDX source and listing brokerage. SPECTRUM REALTY SERVICES INC.. MLS® W14164442.
Source, management and building type are separate facts. These labels do not certify an independent inspection. Its scope, reviewer and date are not published here.
Listing data updated: Nov 10, 2026. This is not an inspection date.
Use the enquiry form to confirm availability and the representative’s showing and application options.
Ask a question or request a private showing.
Prefer a direct conversation?
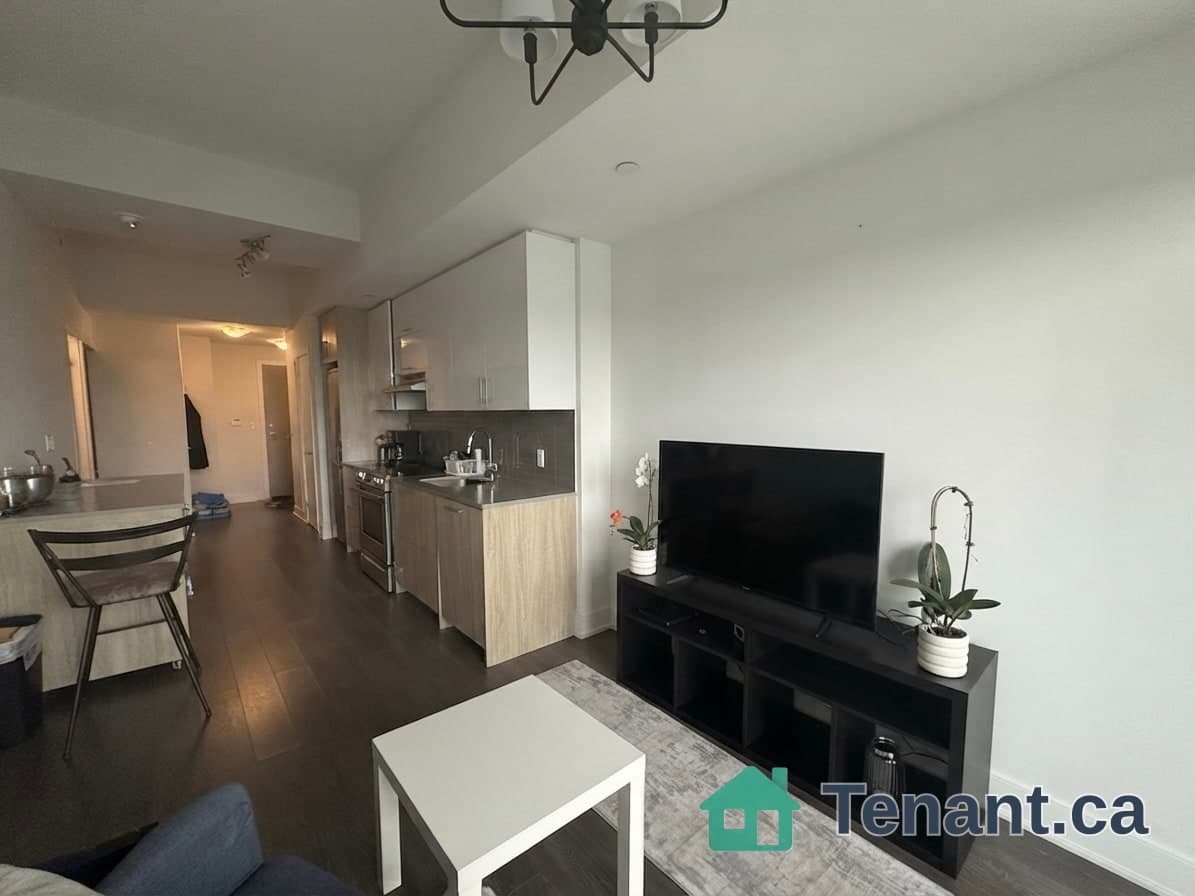
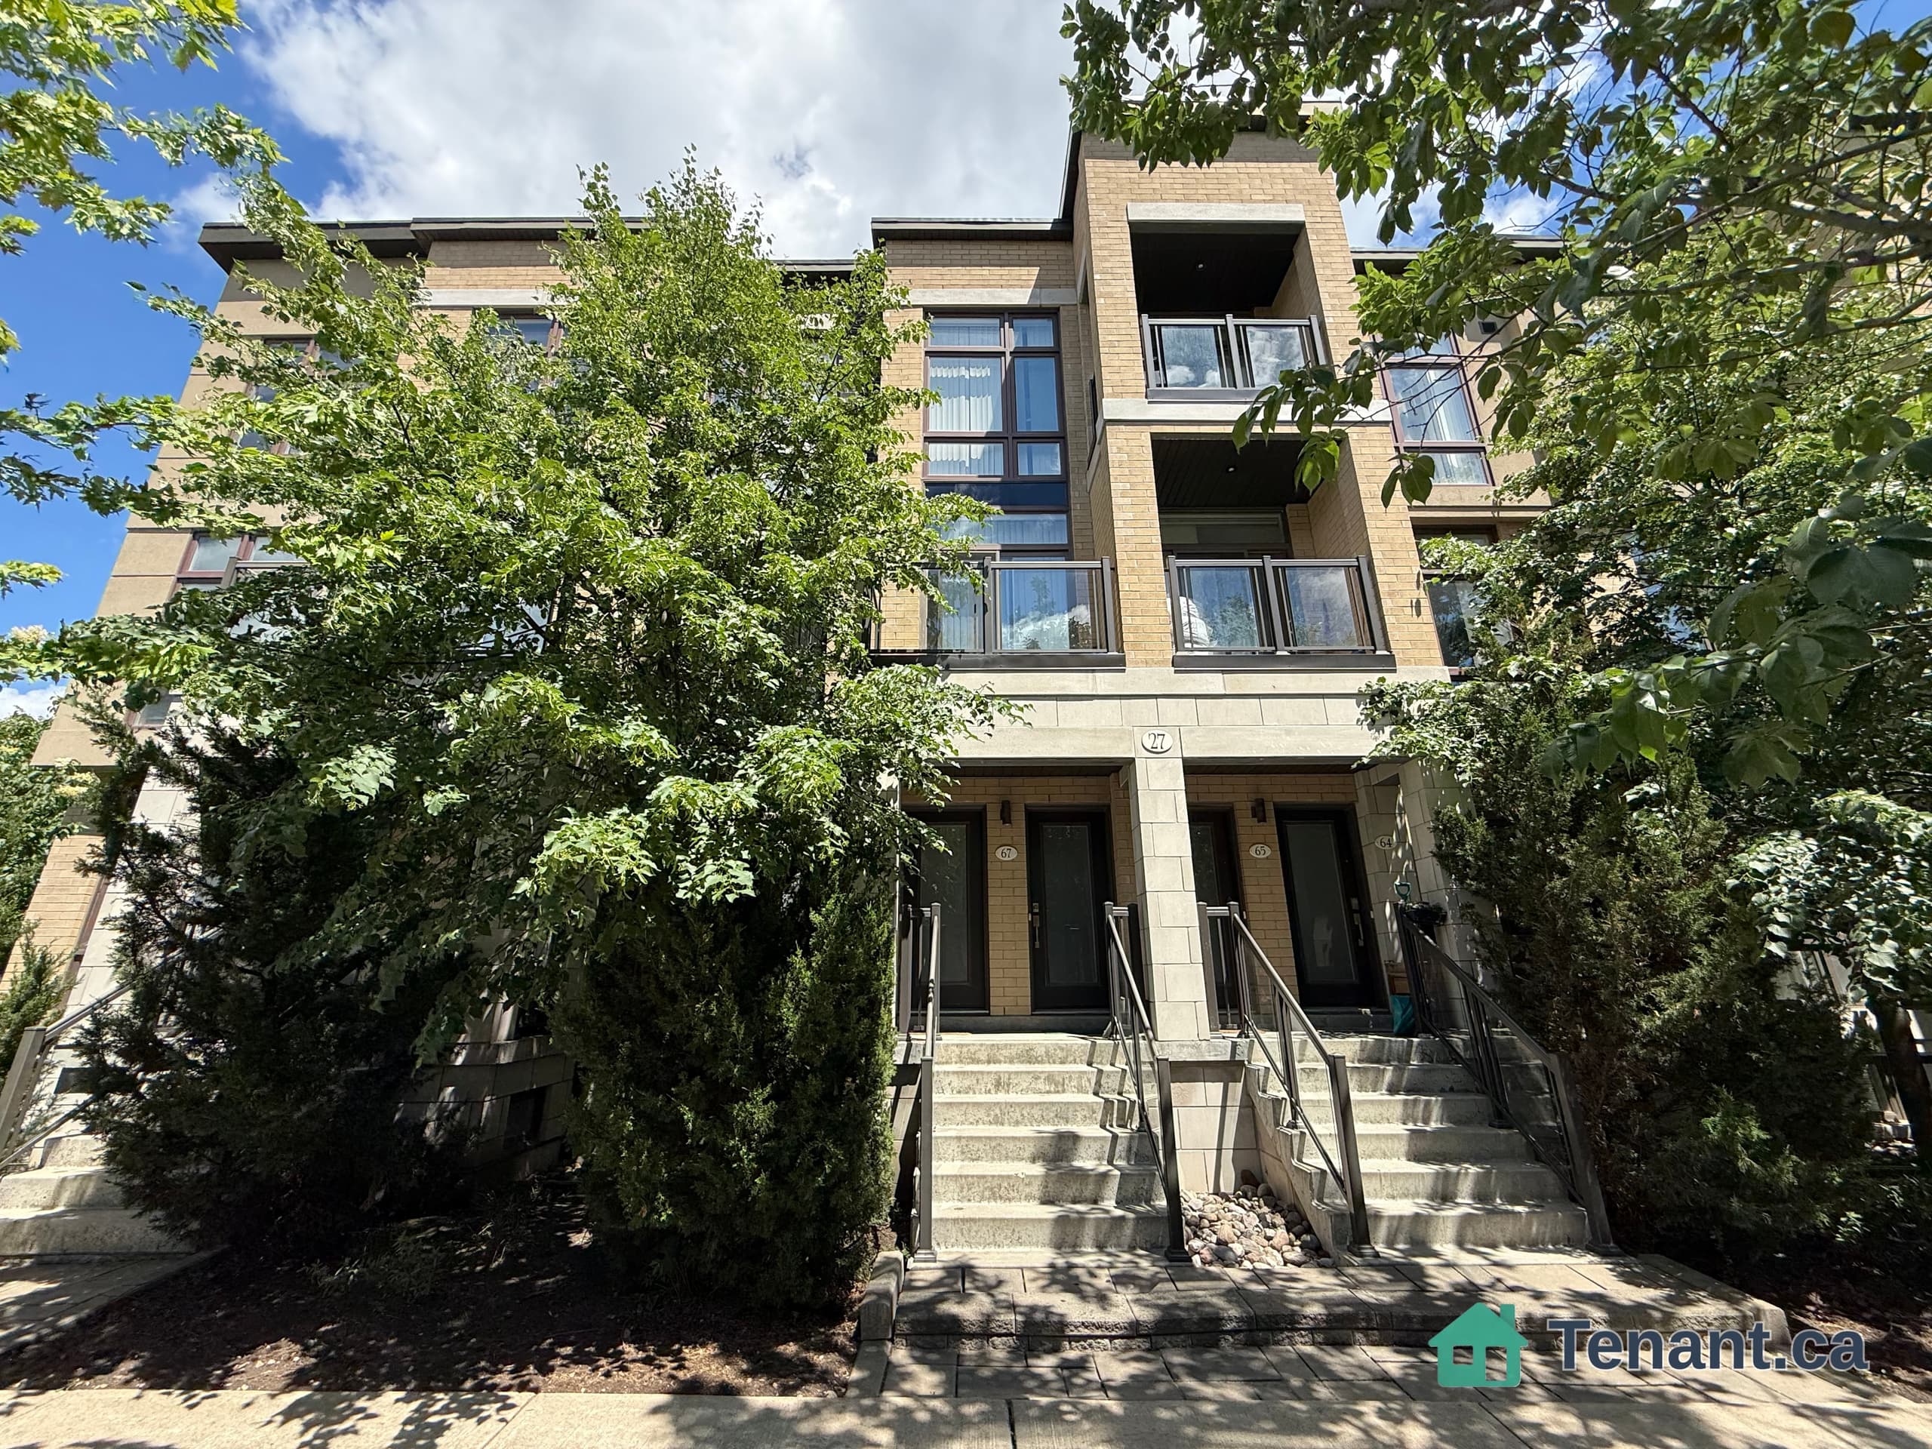
Sunny, Clean, Quiet, Upper Level, One Bedroom Stacked Townhouse Unit! Large Open Terrace With Private Treed View. Quiet and Serenity await you !! No Carpet Anywhere. Kitchen Breakfast Bar. Includes Parking & Locker. Great Layout. Full sized Kitchen Appliances. Stainless Steel Fridge, Stove, Hood Range, Dishwasher. New Flooring & Fixtures. Updated Bathroom Vanity & Toilet. Ensuite Laundry. Newly Painted. Self Controlled Temperature. Excellent for TTC or driving with the 401/400 at your door-step. HRRH [Humber River Regional Hospital] across the street. LOTS of amenities within walking distance. Close to Pearson Airport and Yorkdale Mall. One bus to York University / Eglinton LRT / Wilson Subway Station.
Building type derived from the MLS property classification.
Title derived from the MLS property classification.
A household would need about $84,000/year for this rent to equal 30% of gross income.
This is a planning estimate, not an approval decision. Actual affordability also depends on debt, utilities, transportation, and other expenses.
Appliance list extracted from the listing description.
Flooring list assembled from the MLS room-by-room details.
Bedroom entries are included in the room details. Bathrooms are counted separately.
W/O To Balcony • LED Lighting • Laminate
Ceiling Fan(s) • Combined w/Living
Overlooks Living • Breakfast Bar • Stainless Steel Appl
Large Window • Mirrored Closet • Laminate
| Room | Level | Dimensions | Highlights |
|---|---|---|---|
| Living Room | Flat | 4.67 × 3.32 | W/O To Balcony • LED Lighting • Laminate |
| Dining Room | Flat | 4.67 × 3.32 | Ceiling Fan(s) • Combined w/Living |
| Kitchen | Flat | 2.96 × 2.74 | Overlooks Living • Breakfast Bar • Stainless Steel Appl |
| Primary Bedroom | Flat | 3.95 × 2.56 | Large Window • Mirrored Closet • Laminate |
The listing source did not specify whether these room measurements use metres or feet. Values are shown exactly as supplied.