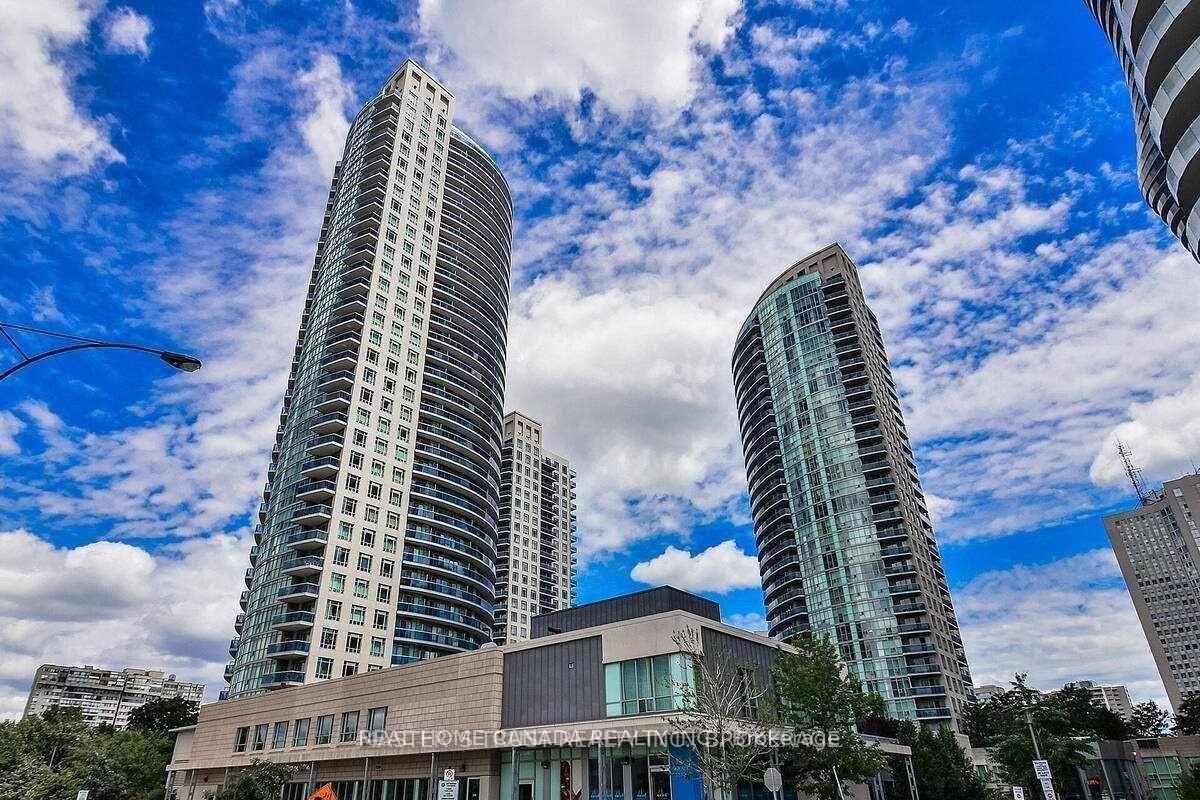
Loading available homes...
132-601 Shoreline Drive
Mississauga, ON L5B 4K5 · Cooksville
Advertised inclusions: Building Insurance included · Common Elements included · Exterior Maintenance included · Parking included · Water included
Unspecified charges are not assumed included. Confirm utilities, parking, storage and other recurring charges before signing. No estimated charges have been added to the rent.
Property information comes from the MLS/IDX source and listing brokerage. RE/MAX REAL ESTATE CENTRE INC.. MLS® W14161168.
Source, management and building type are separate facts. These labels do not certify an independent inspection. Its scope, reviewer and date are not published here.
Listing data updated: Nov 9, 2026. This is not an inspection date.
Use the enquiry form to confirm availability and the representative’s showing and application options.
Ask a question or request a private showing.
Prefer a direct conversation?
Modern 2-Bedroom Stacked Townhouse with Private Rooftop Oasis!Welcome to 132-601 Shoreline Drive, a beautifully maintained 2-bedroom, 2-bathroom stacked townhouse tucked into one of Central Mississauga's most desirable, family-friendly pockets.Designed for modern living, the main floor boasts an open-concept layout that seamlessly connects the living and dining areas, making day-to-day living and entertaining effortless. Upstairs, the thoughtfully separated bedroom level offers maximum privacy and comfort.The true highlight is the renovated, extra-large rooftop terrace-your private outdoor retreat perfect for summer BBQs, lounging, and hosting family and friends.Unbeatable Central Location:Daily Conveniences: Steps to Real Canadian Superstore, LCBO, local parks, and top-rated schools.Commuter's Dream: A 15-minute walk to Cooksville GO Station with rapid transit access to Downtown Toronto, plus fast access to HWYs 403, 410, and QEW.Shopping & Dining: Just 7 minutes to Square One Shopping Centre, Celebration Square, and vibrant local eateries.Move-in ready and perfectly situated for urban convenience with a suburban feel-book your private showing today!
Building type derived from the MLS property classification.
Title derived from the MLS property classification.
A household would need about $108,000/year for this rent to equal 30% of gross income.
This is a planning estimate, not an approval decision. Actual affordability also depends on debt, utilities, transportation, and other expenses.
Flooring list assembled from the MLS room-by-room details.
Bedroom entries are included in the room details. Bathrooms are counted separately.
Laminate • Open Concept • Combined w/Dining
Laminate
Ceramic Backsplash • Open Concept • B/I Dishwasher
Laminate
Laminate
W/O To Terrace
| Room | Level | Dimensions | Highlights |
|---|---|---|---|
| Living Room | Main | 7.01 × 3.04 m | Laminate • Open Concept • Combined w/Dining |
| Dining Room | Main | 7.01 × 3.04 m | Laminate |
| Kitchen | Main | 3.66 × 2.40 m | Ceramic Backsplash • Open Concept • B/I Dishwasher |
| Primary Bedroom | Second | 7.01 × 3.04 m | Laminate |
| Bedroom 2 | Second | 3.04 × 2.60 m | Laminate |
| Laundry | In Between | 1 × 1 m | — |
| Other | Third | 6 × 5 m | W/O To Terrace |
Based on 294 active 2-bedroom condo listings in Mississauga.
Snapshot reflects Tenant.ca's active inventory and is not an appraisal.