Loading available homes...
242-760 Lawrence Avenue W
North York, ON M6A 3E7 · Yorkdale-Glen Park
Advertised inclusions: Water included · Building Insurance included · Parking included · Common Elements included
Unspecified charges are not assumed included. Confirm utilities, parking, storage and other recurring charges before signing. No estimated charges have been added to the rent.
Property information comes from the MLS/IDX source and listing brokerage. Infinite Real Estate. MLS® W14160642.
Source, management and building type are separate facts. These labels do not certify an independent inspection. Its scope, reviewer and date are not published here.
Listing data updated: Nov 8, 2026. This is not an inspection date.
Use the enquiry form to confirm availability and the representative’s showing and application options.
Ask a question or request a private showing.
Prefer a direct conversation?
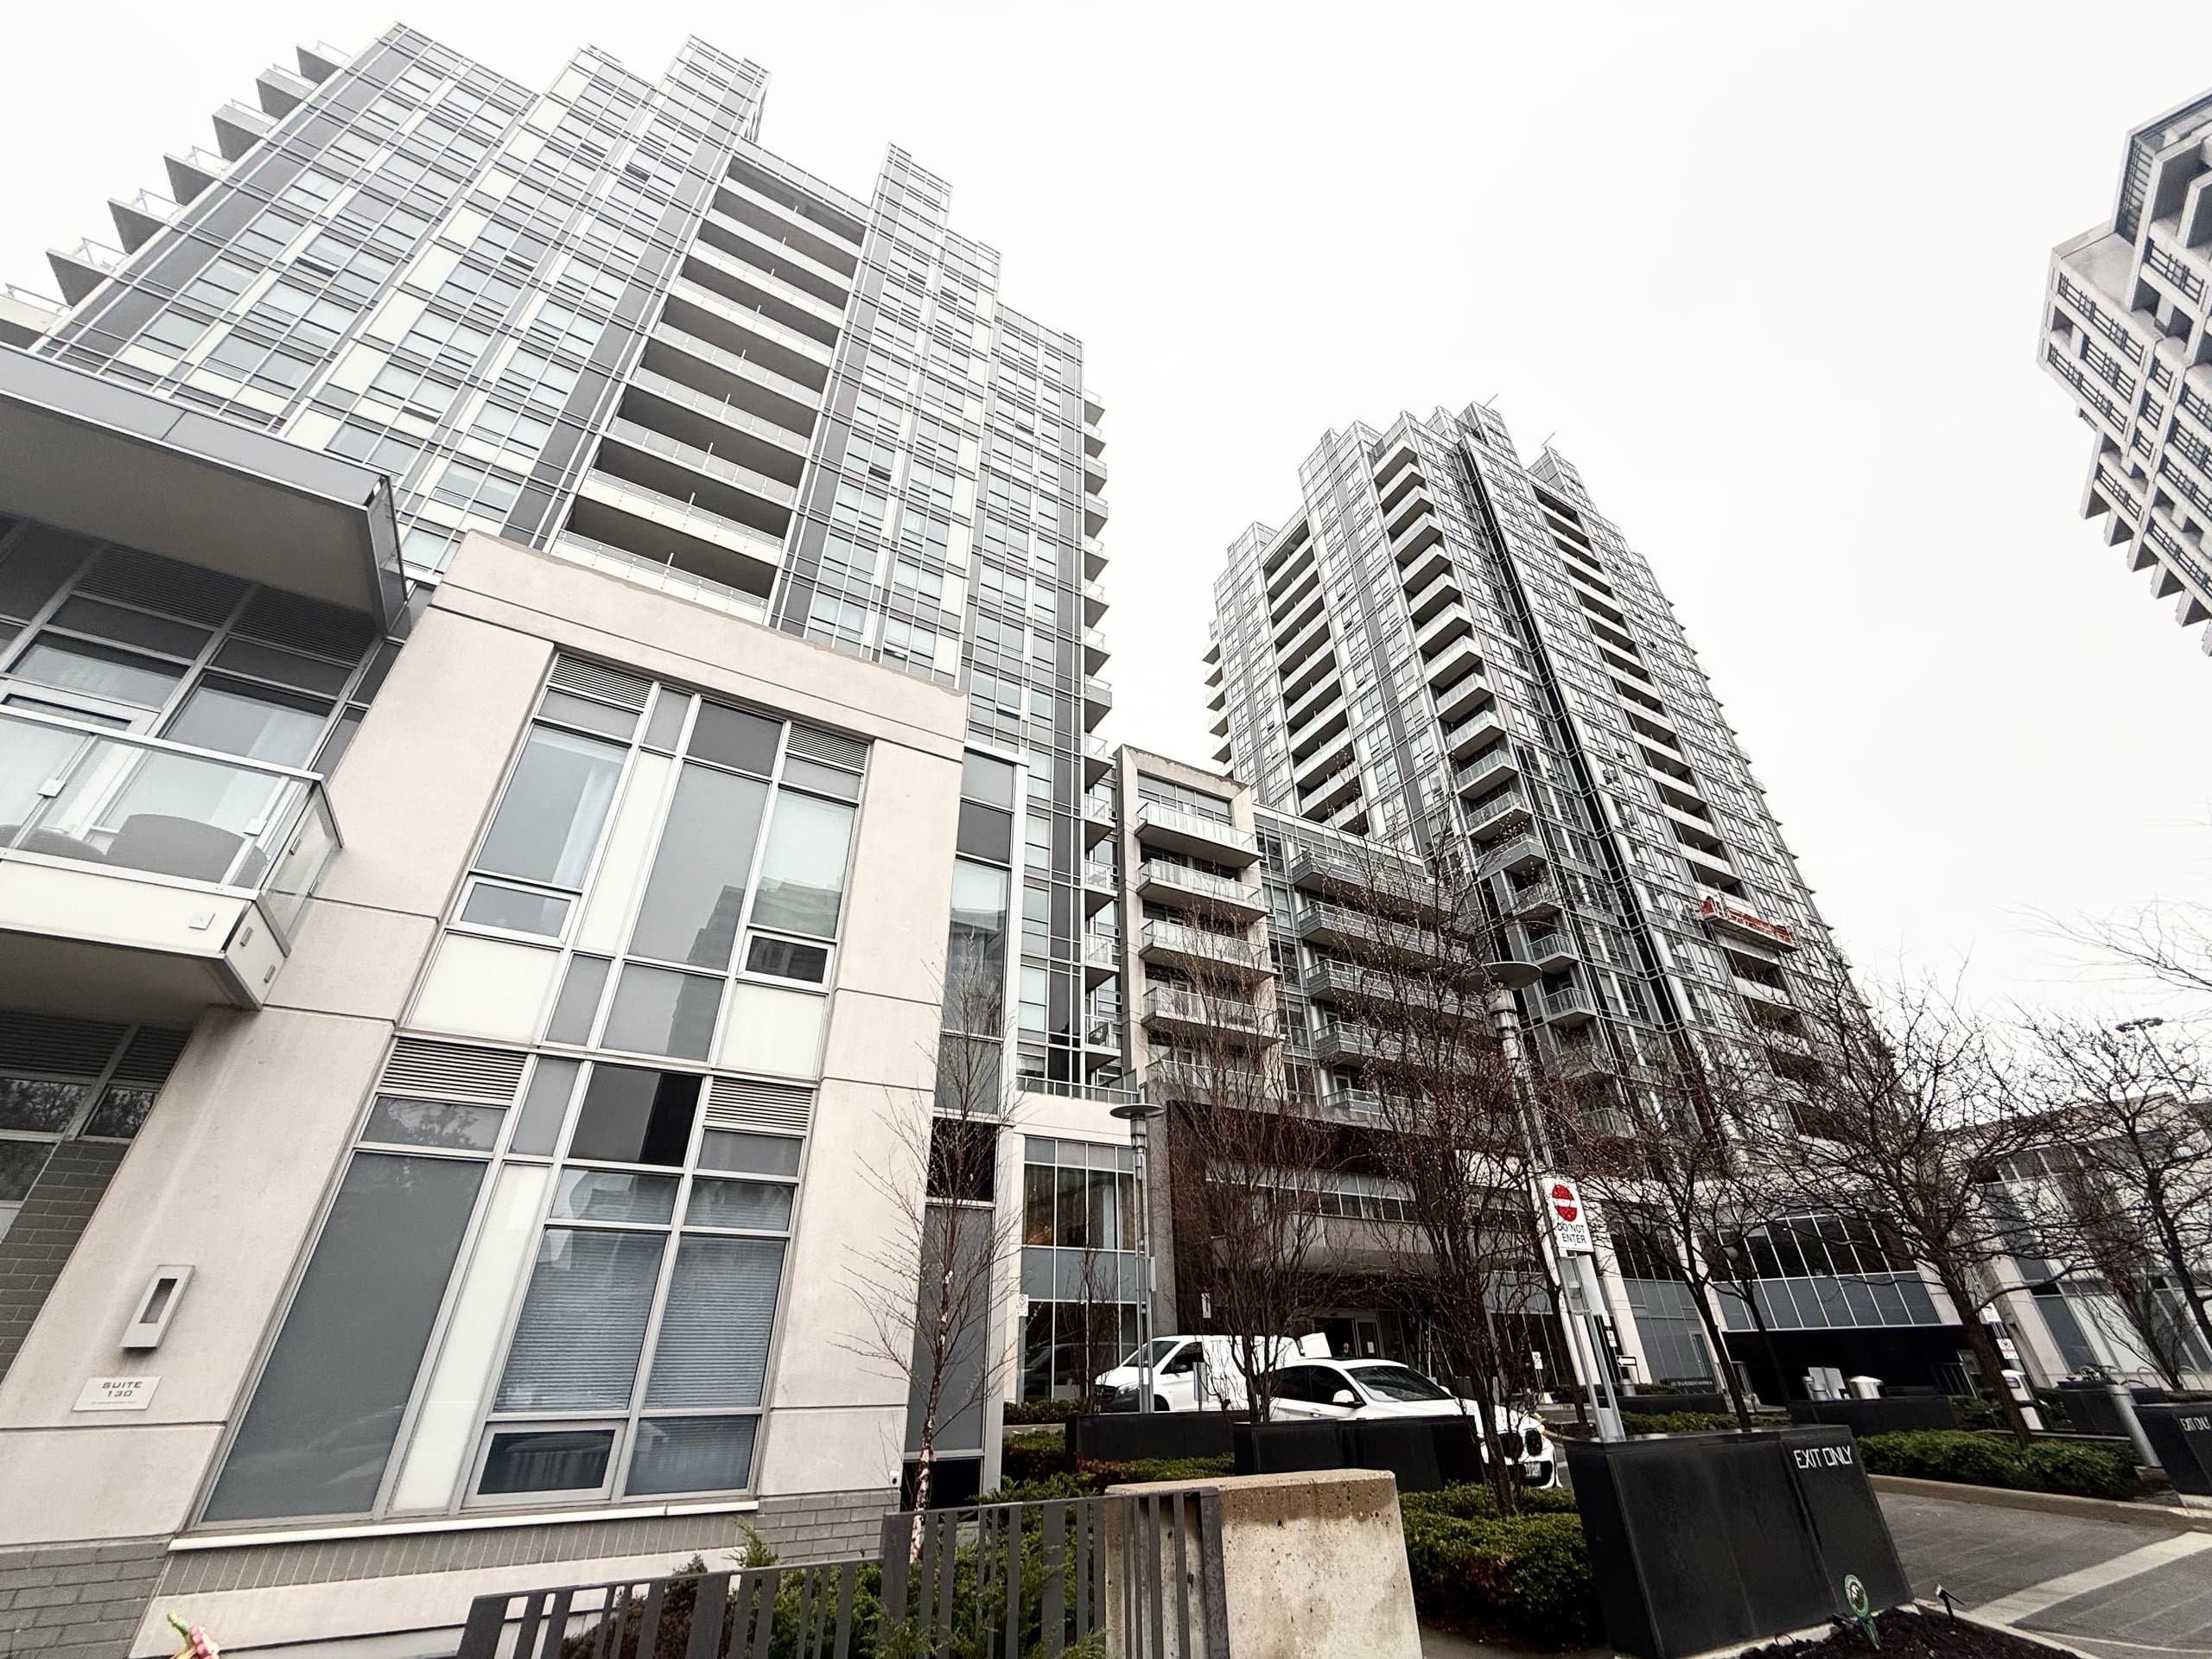
Welcome to Unit 242 at 760 Lawrence Ave W! A rarely offered 2-bedroom, 2-bathroom rental suite in the vibrant Liberty Walk community, perfectly positioned in the centre of the community and close to green space. Designed for the discerning renter seeking style and ease, this pristine suite features an open-concept layout with ample ensuite storage, an expansive private patio tailor made for outdoor dining and entertaining, and the convenience of one exclusive underground parking space. Pair that with an unbeatable location just steps from Lawrence West Subway Station, minutes from Yorkdale and Highway 401/Allen Road, and right across from a 24-hour Shoppers Drug Mart, and you have the perfect urban retreat that rarely hits the rental market, reach out today, will not last!
Building type derived from the MLS property classification.
Title derived from the MLS property classification.
A household would need about $116,000/year for this rent to equal 30% of gross income.
This is a planning estimate, not an approval decision. Actual affordability also depends on debt, utilities, transportation, and other expenses.
Flooring list assembled from the MLS room-by-room details.
Bedroom entries are included in the room details. Bathrooms are counted separately.
Ceramic Floor • Mirrored Closet • Ceramic Tile
Combined w/Dining • Porcelain Floor • Bay Window • Porcelain Tile
Combined w/Living • Porcelain Floor • Porcelain Tile
Breakfast Area • Porcelain Floor • Porcelain Tile
Porcelain Floor • Walk-In Closet(s) • 4 Pc Ensuite • Porcelain Tile
Sliding Doors • Porcelain Floor • Porcelain Tile
| Room | Level | Dimensions | Highlights |
|---|---|---|---|
| Foyer | Main | 1.45 × 0.99 m | Ceramic Floor • Mirrored Closet • Ceramic Tile |
| Living Room | Main | 4.39 × 2.67 m | Combined w/Dining • Porcelain Floor • Bay Window • Porcelain Tile |
| Dining Room | Main | 4.39 × 2.67 m | Combined w/Living • Porcelain Floor • Porcelain Tile |
| Kitchen | Main | 1.14 × 2.78 m | Breakfast Area • Porcelain Floor • Porcelain Tile |
| Primary Bedroom | Main | 3.36 × 2.48 m | Porcelain Floor • Walk-In Closet(s) • 4 Pc Ensuite • Porcelain Tile |
| Bedroom 2 | Main | 3.99 × 2.35 m | Sliding Doors • Porcelain Floor • Porcelain Tile |