Loading available homes...
23 Neville Crescent
Brampton, ON L6S 5L2 · Westgate
Advertised inclusions: Parking included
Unspecified charges are not assumed included. Confirm utilities, parking, storage and other recurring charges before signing. No estimated charges have been added to the rent.
Property information comes from the MLS/IDX source and listing brokerage. RE/MAX CHAMPIONS REALTY INC.. MLS® W14160500.
Source, management and building type are separate facts. These labels do not certify an independent inspection. Its scope, reviewer and date are not published here.
Listing data updated: Nov 8, 2026. This is not an inspection date.
Use the enquiry form to confirm availability and the representative’s showing and application options.
Ask a question or request a private showing.
Prefer a direct conversation?
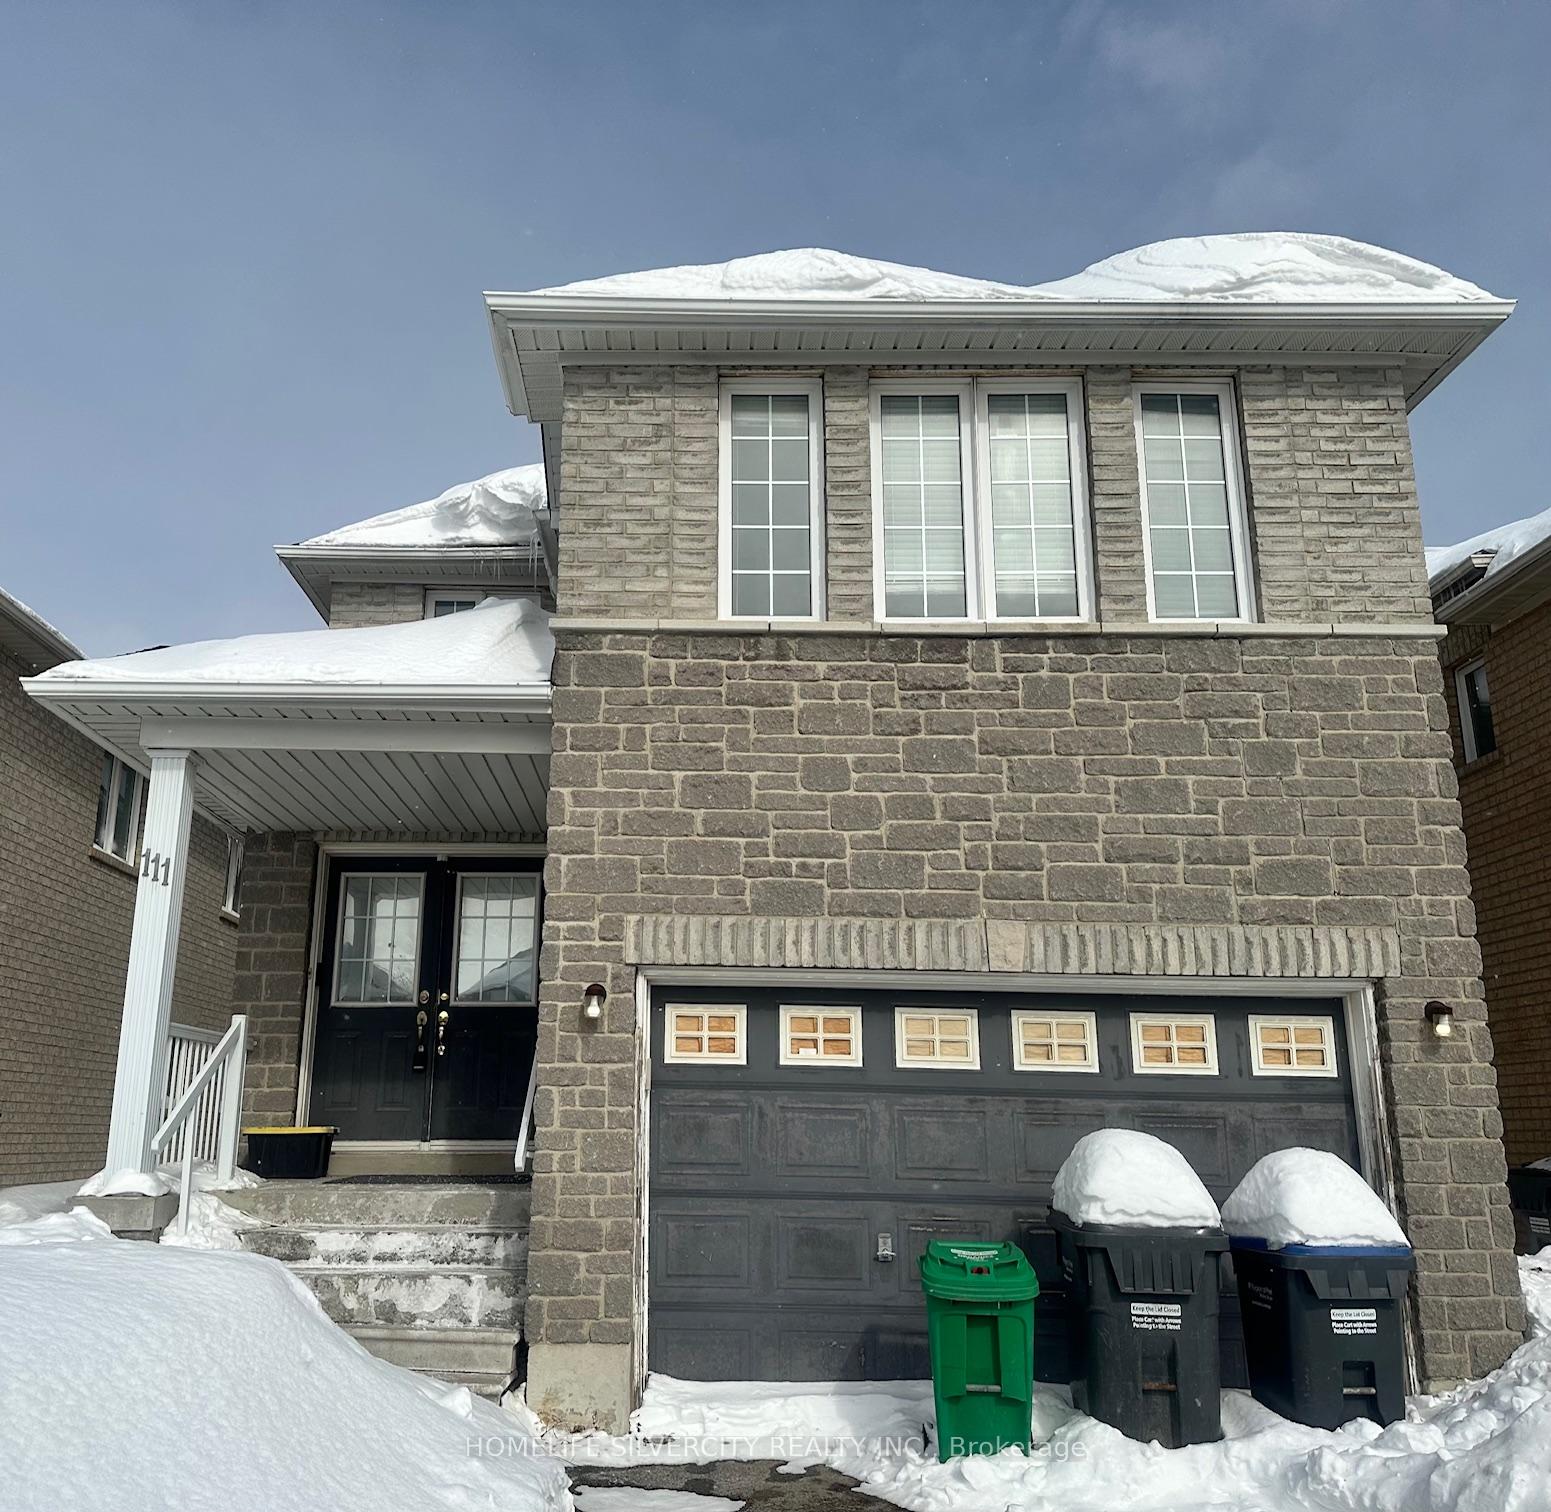
Location Location Location. beautiful fully Detached, Premium lot Move In Ready 4+1 Bedroom, 4washroom + 3 car parking . Through Out An Immaculate Concrete Interlock Driveway, Marble Floors, Kitchen With Granite Countertops, Movable Island, Marble Backsplash & S/S Appliances. Walk Upstairs To Your Sun Filled Skylight, master Bedroom with 5 Pc Ensuite & Sitting Room In Master. Walk Outside To Your Huge Decked Backyard ,Close to Hwy 410 and Trinity Plaza, Close to School, All Level Sports Complex, 1 Car Parking in Garage, 2 Parking on the Driveway. Tenants Pay 70% Utilities For rent main and 2nd Floor and basement rec room plus 3pc bath included.
Building type derived from the MLS property classification.
Title derived from the MLS property classification.
Flooring list assembled from the MLS room-by-room details and listing description.
Bedroom entries are included in the room details. Bathrooms are counted separately.
Laminate • B/I Appliances • California Shutters
Laminate • Bay Window • California Shutters
Laminate • Fireplace • California Shutters
Marble Floor • Granite Counters • Stainless Steel Appl • Marble
Marble Floor • W/O To Yard • California Shutters • Marble
Laminate • 5 Pc Bath • His and Hers Closets
Laminate • Closet • Window
Laminate • Closet • Window
Laminate • Closet • Window
3 Pc Bath • Open Concept
| Room | Level | Dimensions | Highlights |
|---|---|---|---|
| Living Room | Main | 5.49 × 3.45 m | Laminate • B/I Appliances • California Shutters |
| Dining Room | Main | 3.81 × 3.45 m | Laminate • Bay Window • California Shutters |
| Family Room | Main | 6.09 × 3.50 m | Laminate • Fireplace • California Shutters |
| Kitchen | Main | 3.42 × 3.05 m | Marble Floor • Granite Counters • Stainless Steel Appl • Marble |
| Breakfast | Main | 4.05 × 2.90 m | Marble Floor • W/O To Yard • California Shutters • Marble |
| Primary Bedroom | Second | 5.49 × 3.66 m | Laminate • 5 Pc Bath • His and Hers Closets |
| Bedroom 2 | Second | 3.85 × 3.66 m | Laminate • Closet • Window |
| Bedroom 3 | Second | 4.91 × 3.66 m | Laminate • Closet • Window |
| Bedroom 4 | Second | 3.48 × 3.15 m | Laminate • Closet • Window |
| Media Room | Basement | — | 3 Pc Bath • Open Concept |
A household would need about $132,000/year for this rent to equal 30% of gross income.
This is a planning estimate, not an approval decision. Actual affordability also depends on debt, utilities, transportation, and other expenses.