Loading available homes...
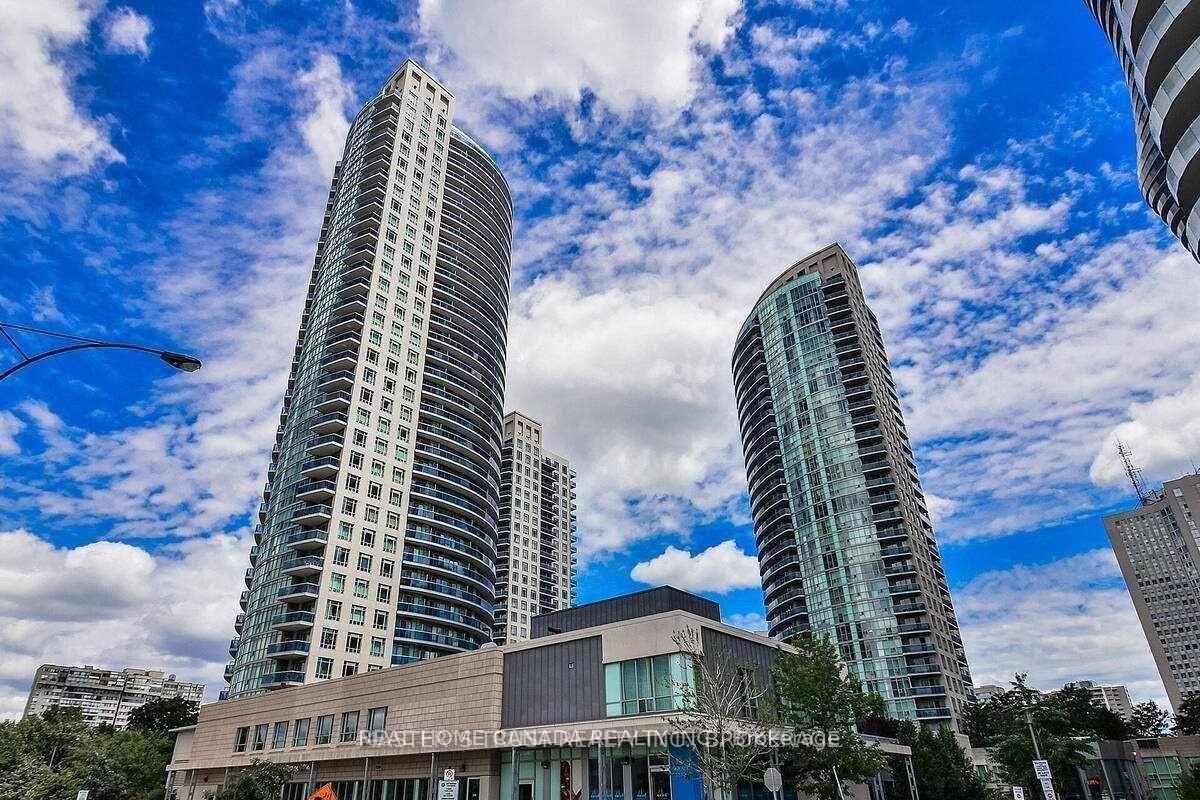
1313-220 Missinnihe Way
Mississauga, ON L5H 1G5 · Port Credit
Advertised inclusions: Building Maintenance included · Building Insurance included · Central Air Conditioning included · Common Elements included · Exterior Maintenance included · Grounds Maintenance included · Parking included · High Speed Internet included
Unspecified charges are not assumed included. Confirm utilities, parking, storage and other recurring charges before signing. No estimated charges have been added to the rent.
Property information comes from the MLS/IDX source and listing brokerage. RE/MAX REALTRON REALTY INC.. MLS® W14159744.
Source, management and building type are separate facts. These labels do not certify an independent inspection. Its scope, reviewer and date are not published here.
Listing data updated: Nov 8, 2026. This is not an inspection date.
Use the enquiry form to confirm availability and the representative’s showing and application options.
Ask a question or request a private showing.
Prefer a direct conversation?
Experience Luxury Waterfront Living in Port Credit! Welcome to Brightwater II, one of Port Credit's most exciting new waterfront communities! This stunning 1-bedroom + den, 2-bathroom suite offers 631 sq. ft. of interior living space plus a spacious 104 sq. ft. open balcony with breathtaking views.Featuring a modern open-concept layout, 9-ft ceilings, floor-to-ceiling windows, and laminate flooring throughout, this beautifully designed suite boasts a contemporary kitchen with a centre island, built-in high-end appliances, and elegant stone countertops. The generously sized den offers exceptional versatility, perfect for a home office or additional living space. Enjoy the convenience of installed curtains and lighting, along with **1 underground parking space and 1 locker**.Residents will enjoy an impressive selection of amenities, including 24-hour concierge, fully equipped fitness centre, yoga and meditation spaces, co-working areas, entertainment lounges and party rooms, rooftop terrace and sun deck, outdoor dining with BBQs, pet spa, bicycle storage, and convenient parcel storage.Perfectly situated just steps from grocery stores, banks, cafés, restaurants, LCBO, retail shops, and the scenic Waterfront Trail. A complimentary community shuttle to Port Credit GO Station adds even more convenience. Enjoy the perfect blend of modern luxury, waterfront lifestyle, and everyday convenience! Internet included! Tenant is responsible for all utilities. Photos were taken prior to the current tenant's occupancy.
Building type derived from the MLS property classification.
Title derived from the MLS property classification.
A household would need about $100,000/year for this rent to equal 30% of gross income.
This is a planning estimate, not an approval decision. Actual affordability also depends on debt, utilities, transportation, and other expenses.
Flooring list assembled from the MLS room-by-room details and listing description.
Bedroom entries are included in the room details. Bathrooms are counted separately.
Open Concept • W/O To Balcony • Window Floor to Ceiling
Combined w/Living • W/O To Balcony • Laminate
Quartz Counter • Centre Island • Stainless Steel Appl
4 Pc Ensuite • Walk-In Closet(s) • Window Floor to Ceiling
Open Concept • Window Floor to Ceiling
| Room | Level | Dimensions | Highlights |
|---|---|---|---|
| Living Room | Flat | 2.79 × 4.88 m | Open Concept • W/O To Balcony • Window Floor to Ceiling |
| Dining Room | Flat | 2.79 × 4.88 m | Combined w/Living • W/O To Balcony • Laminate |
| Kitchen | Flat | 2.79 × 4.88 m | Quartz Counter • Centre Island • Stainless Steel Appl |
| Primary Bedroom | Flat | 3.02 × 2.97 m | 4 Pc Ensuite • Walk-In Closet(s) • Window Floor to Ceiling |
| Den | Flat | 3.02 × 2.97 m | Open Concept • Window Floor to Ceiling |
Based on 292 active 2-bedroom condo listings in Mississauga.
Snapshot reflects Tenant.ca's active inventory and is not an appraisal.