Loading available homes...
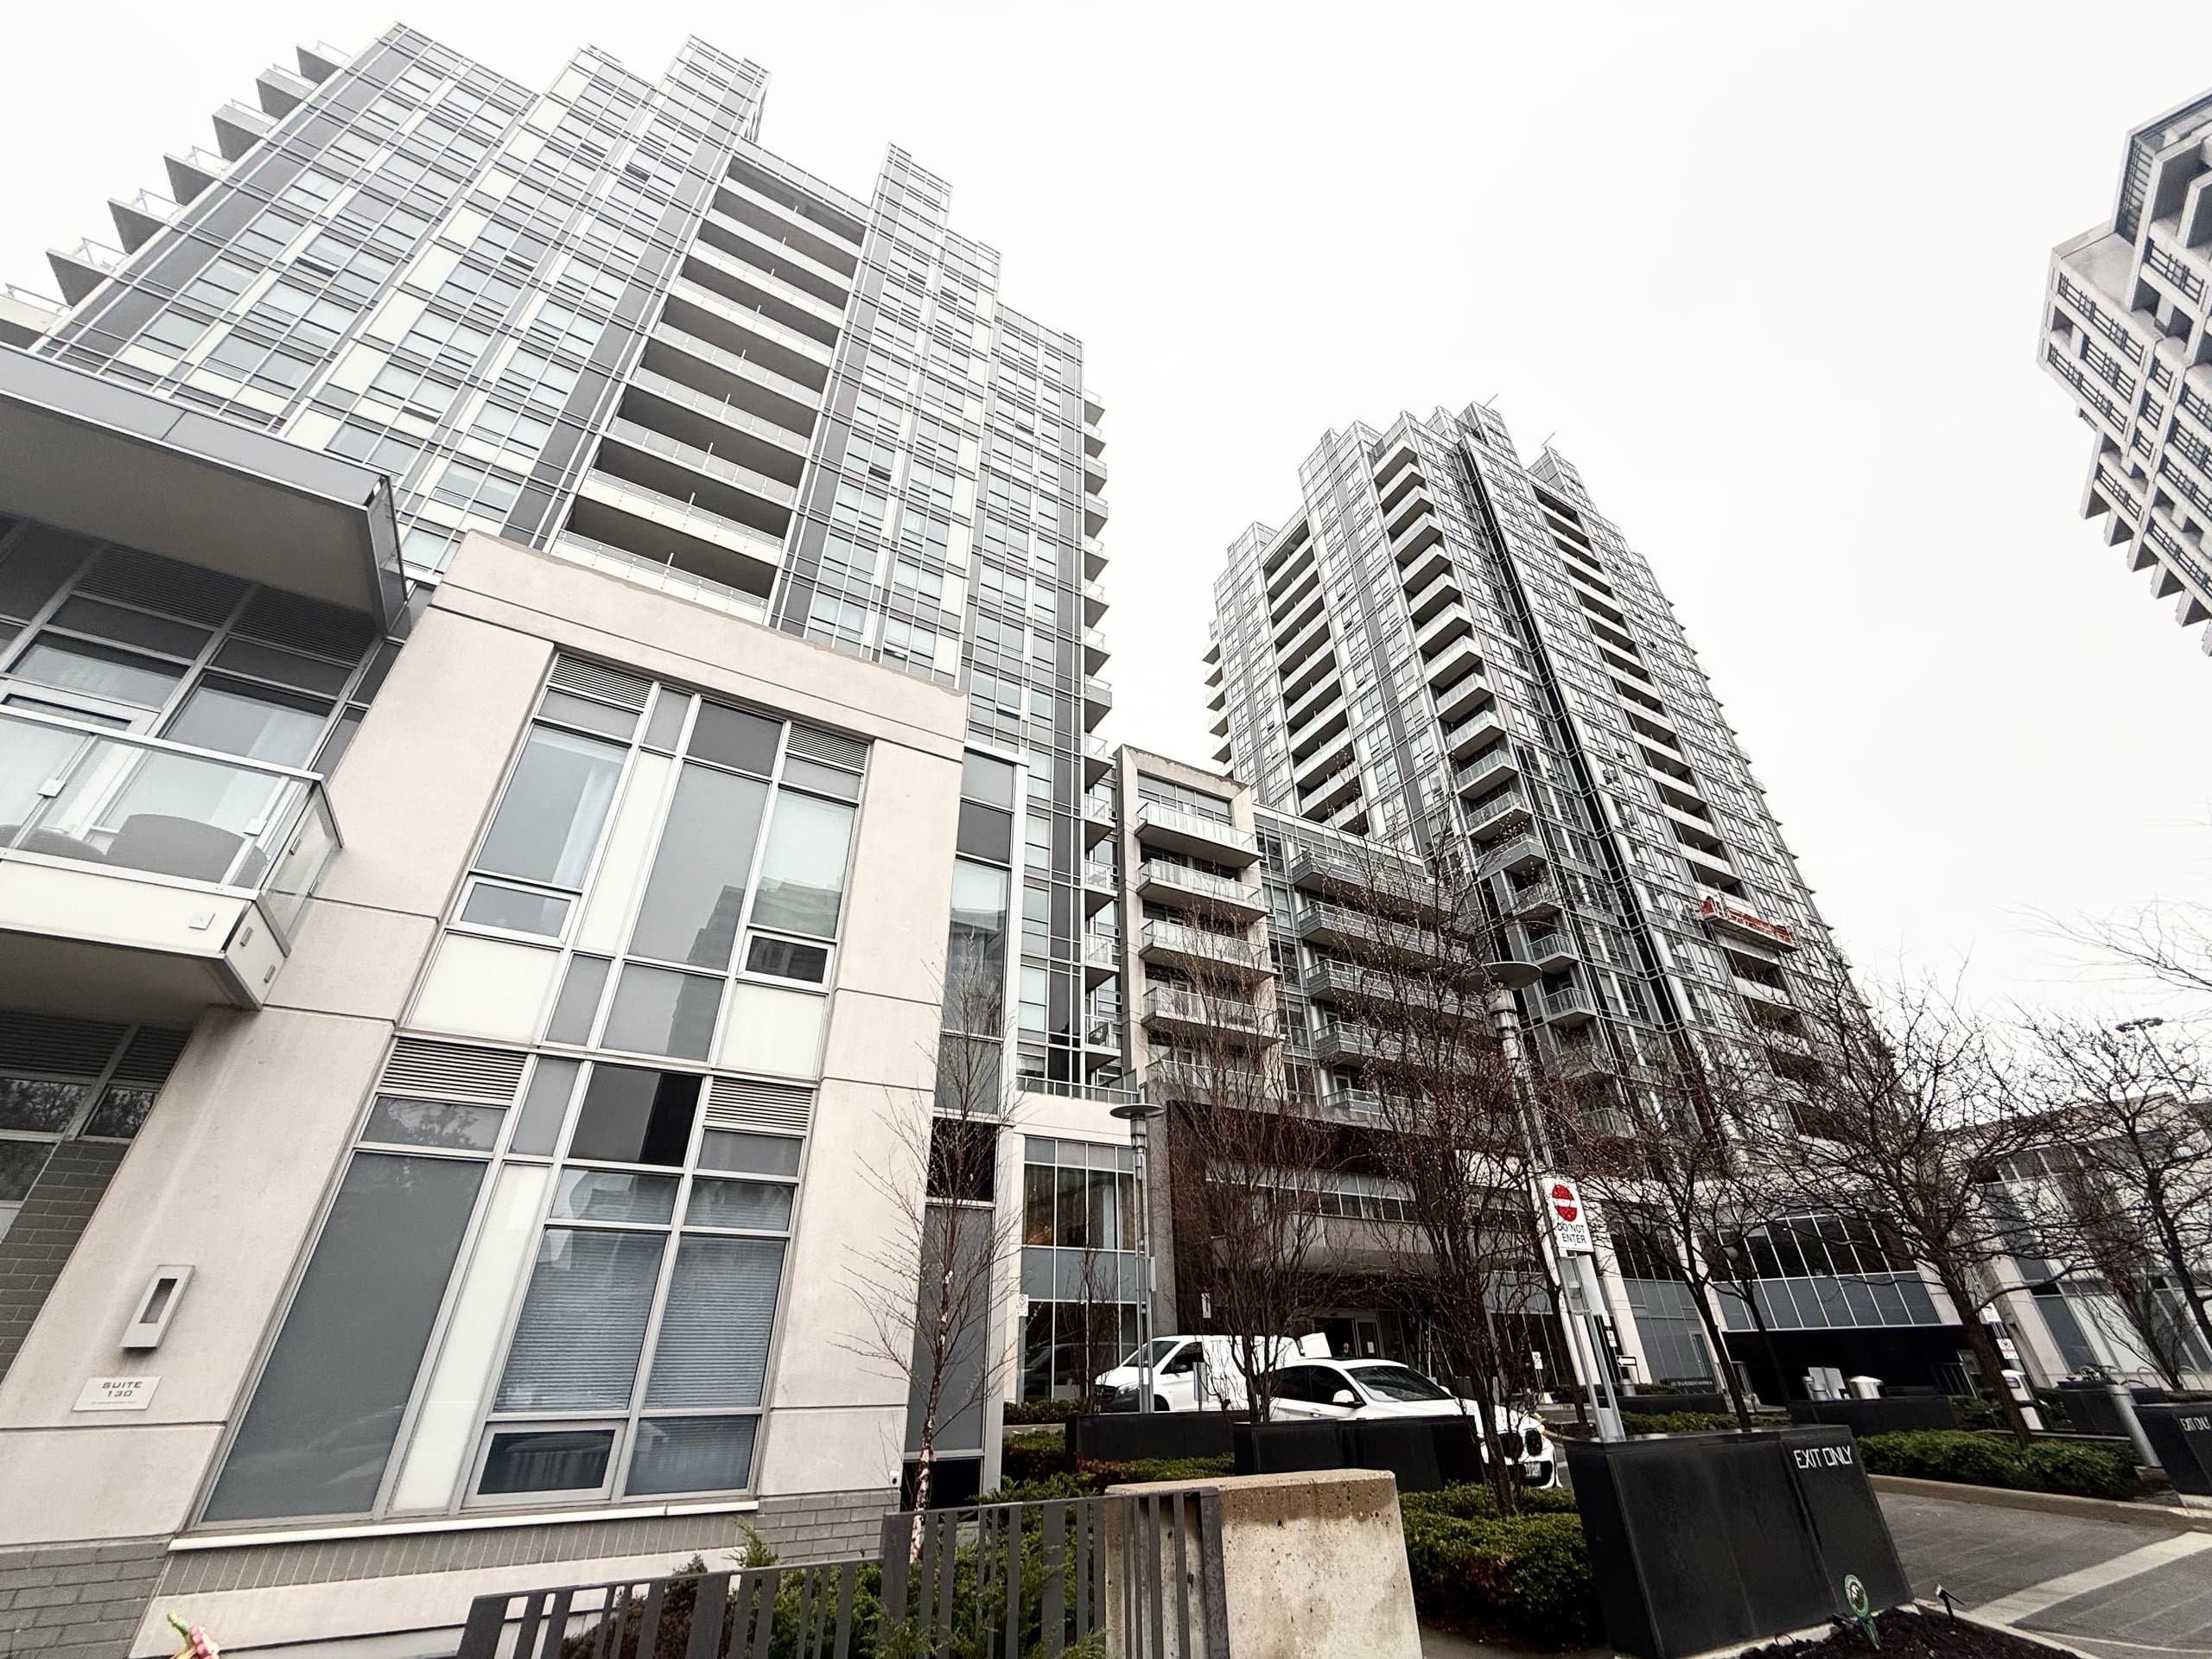
624-830 Lawrence Avenue W
North York, ON M6A 0B6 · Yorkdale-Glen Park
Advertised inclusions: Building Insurance included · Building Maintenance included · Central Air Conditioning included · Common Elements included · Heating included · Parking included · Water included
Unspecified charges are not assumed included. Confirm utilities, parking, storage and other recurring charges before signing. No estimated charges have been added to the rent.
Property information comes from the MLS/IDX source and listing brokerage. FENGHILL REALTY INC.. MLS® W14159018.
Source, management and building type are separate facts. These labels do not certify an independent inspection. Its scope, reviewer and date are not published here.
Listing data updated: Nov 8, 2026. This is not an inspection date.
Use the enquiry form to confirm availability and the representative’s showing and application options.
Ask a question or request a private showing.
Prefer a direct conversation?
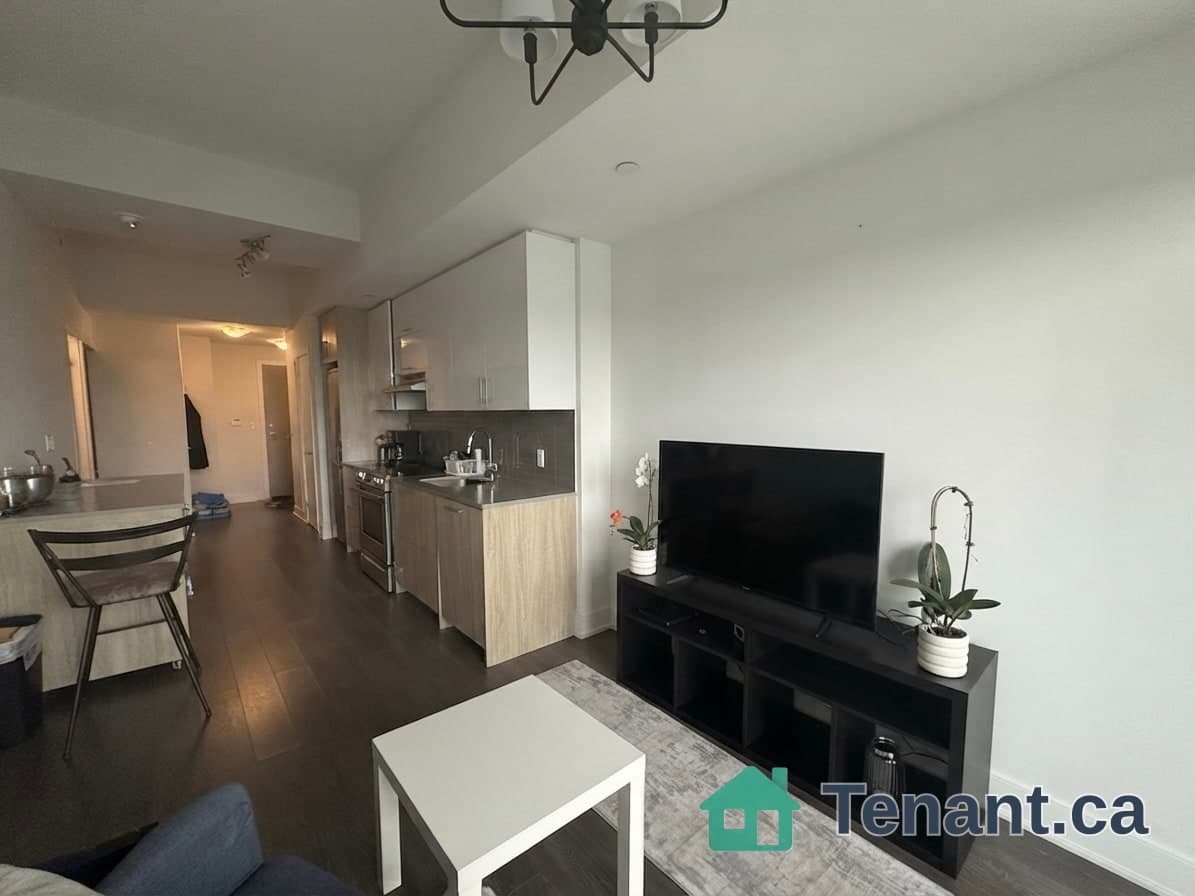
Welcome to this exceptional 1 bedroom + den condo at the prestigious Treviso II Tower! Upgraded laminate flooring thru-out with 9-foot smooth ceiling in living room & floor-to-ceiling windows. The bright, open-concept kitchen features white cabinetry, stainless steel appliances, and plenty of counter space. The adjoining dining and living areas provide generous space for entertainment and leisure . Step outside from living room to an oversized terrace with courtyard views, ready to be transformed into your private extension oasis away from the city's hustle and bustle. The spacious bedroom boasts ample closet space and a large window that brings the room with natural light. The versatile den, perfect for an office or nursery room . This prime location offers easy access to the 401, TTC, Lawrence Square, dining options, top-rated schools, parks, Yorkdale Shopping Mall, Costco, and more.
Building type derived from the MLS property classification.
Title derived from the MLS property classification.
A household would need about $96,000/year for this rent to equal 30% of gross income.
This is a planning estimate, not an approval decision. Actual affordability also depends on debt, utilities, transportation, and other expenses.
Flooring list assembled from the MLS room-by-room details and listing description.
Bedroom entries are included in the room details. Bathrooms are counted separately.
Combined w/Kitchen • Laminate • W/O To Terrace
Combined w/Living • Laminate
Granite Counters • Stainless Steel Appl • Double Sink
Laminate • Large Closet • Large Window
Laminate • Separate Room
| Room | Level | Dimensions | Highlights |
|---|---|---|---|
| Living Room | Flat | 4 × 4.32 | Combined w/Kitchen • Laminate • W/O To Terrace |
| Dining Room | Flat | 4 × 4.32 | Combined w/Living • Laminate |
| Kitchen | Flat | 4 × 4.32 | Granite Counters • Stainless Steel Appl • Double Sink |
| Primary Bedroom | Flat | 2.89 × 3.71 | Laminate • Large Closet • Large Window |
| Den | Flat | 2 × 2.44 | Laminate • Separate Room |
The listing source did not specify whether these room measurements use metres or feet. Values are shown exactly as supplied.