Living Room
MainDimensions
10.60 × 10
Window • Open Concept • W/O To Terrace
304-60 Central Park Roadway
Etobicoke, ON M9A 0E6 · Islington-City Centre West
Advertised inclusions: Building Maintenance included · Common Elements included · Grounds Maintenance included · Exterior Maintenance included · Parking included · Snow Removal included
Unspecified charges are not assumed included. Confirm utilities, parking, storage and other recurring charges before signing. No estimated charges have been added to the rent.
Property information comes from the MLS/IDX source and listing brokerage. SMARTWAY REALTY. MLS® W14154070.
Source, management and building type are separate facts. These labels do not certify an independent inspection. Its scope, reviewer and date are not published here.
Listing data updated: Nov 6, 2026. This is not an inspection date.
Use the enquiry form to confirm availability and the representative’s showing and application options.
Ask a question or request a private showing.
Prefer a direct conversation?
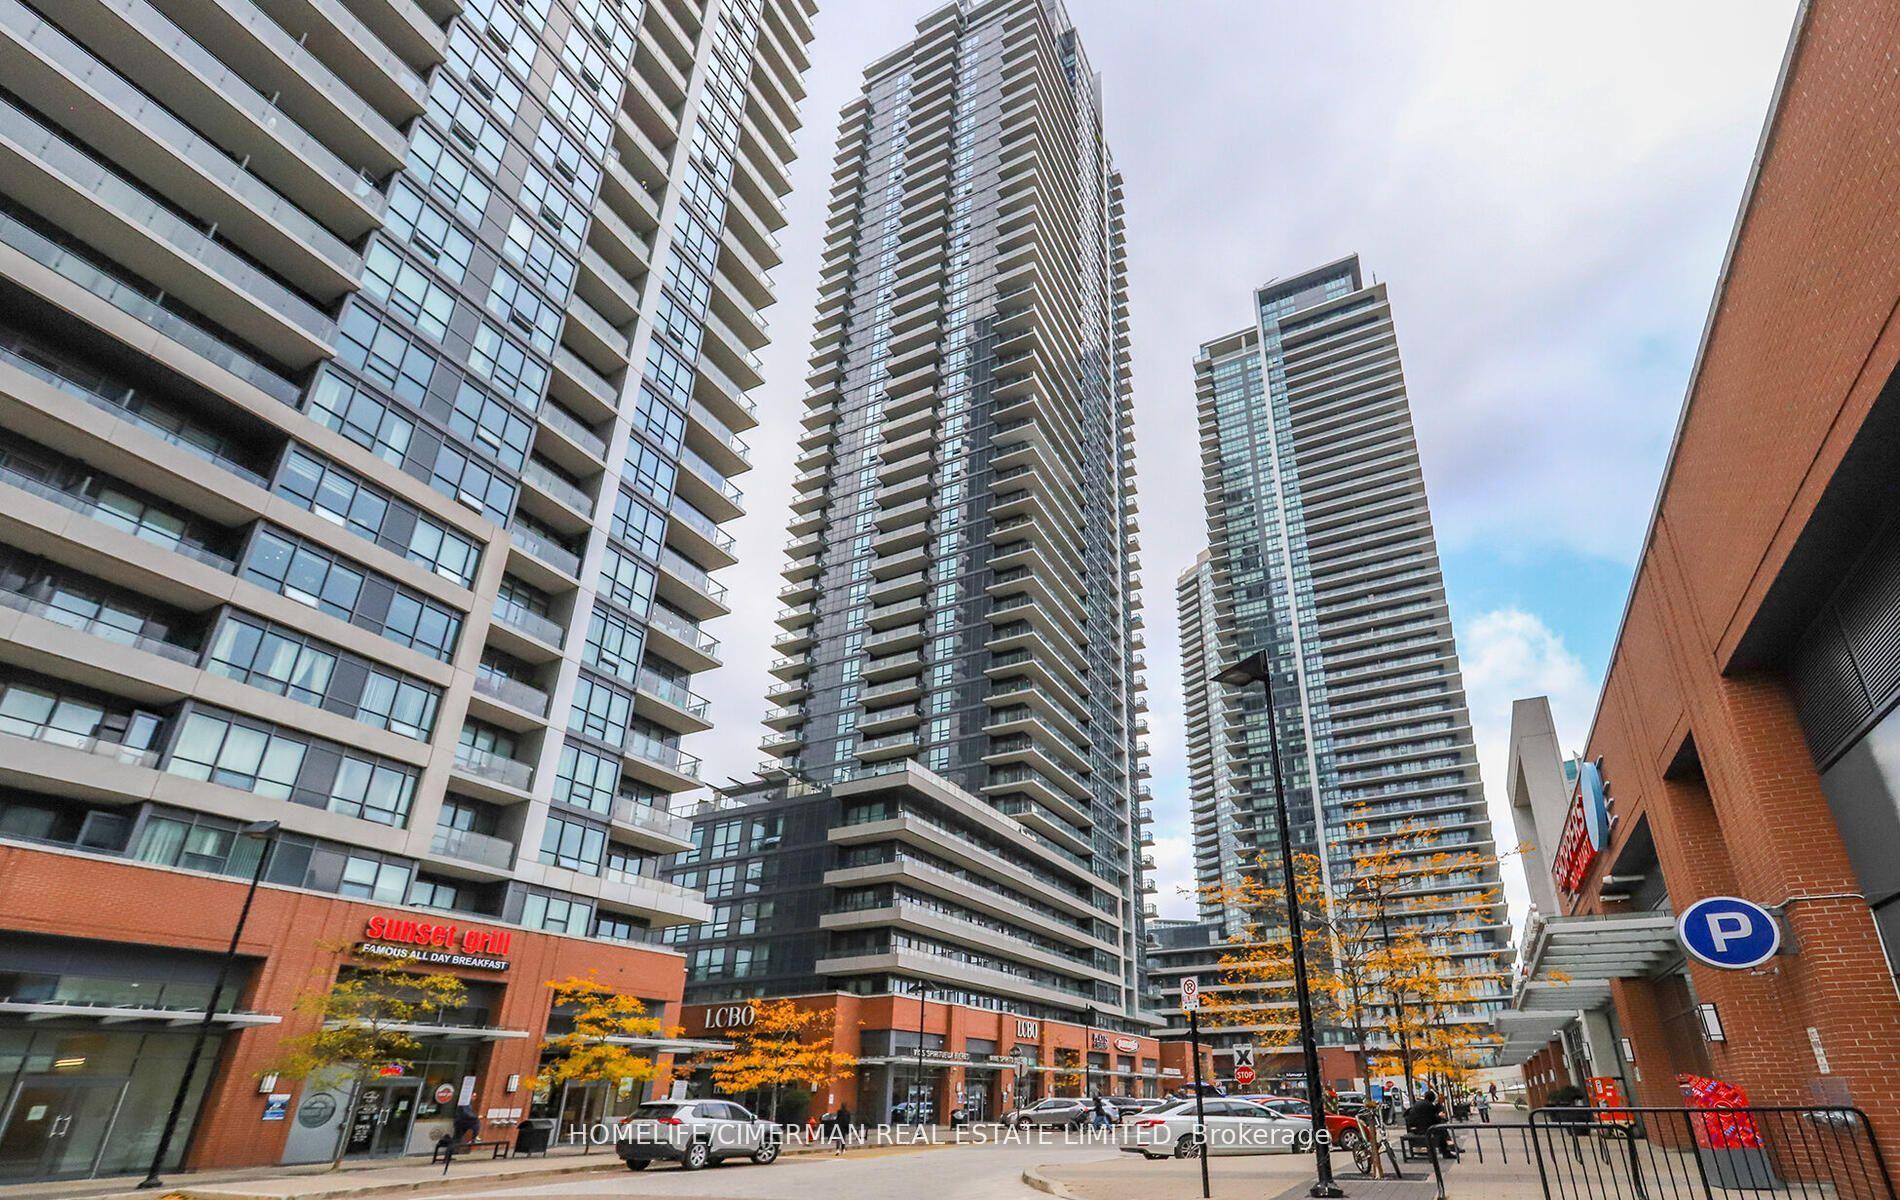
Welcome to The Westerly 2 by Tridel luxury residence at Bloor and Islington in Etobicoke! This bright and spacious corner suite features 2 bedrooms and 2 bathrooms, offering approximately 766 sq. ft. of interior living space plus an expansive 300 sq. ft. terrace -perfect for entertaining or relaxing outdoors. Designed with a functional open-concept layout,upgraded kitchen and bathroom finishes, and contemporary design details throughout.This suite also offers in-suite laundry, premium appliances, and high-end finishes that reflect Tridel's signature craftsmanship. Residents enjoy access to a full range of luxury amenities,including a 24-hour concierge, state-of-the-art fitness centre, party rooms, guest suites, andmore.Ideally located, The Westerly 2 is just steps from Islington Subway Station, Bloor West shops,restaurants, and major commuter routes, offering the perfect blend of urban convenience and upscale living.
Building type derived from the MLS property classification.
Title derived from the MLS property classification.
A household would need about $124,000/year for this rent to equal 30% of gross income.
This is a planning estimate, not an approval decision. Actual affordability also depends on debt, utilities, transportation, and other expenses.
Flooring list assembled from the MLS room-by-room details.
Bedroom entries are included in the room details. Bathrooms are counted separately.
Window • Open Concept • W/O To Terrace
Combined w/Dining • B/I Dishwasher • Open Concept
Combined w/Kitchen • Open Concept • Laminate
Window • Closet • 4 Pc Bath
Window • Closet • Laminate
| Room | Level | Dimensions | Highlights |
|---|---|---|---|
| Living Room | Main | 10.60 × 10 | Window • Open Concept • W/O To Terrace |
| Kitchen | Main | 14.60 × 8 | Combined w/Dining • B/I Dishwasher • Open Concept |
| Dining Room | Main | 8 × 14.60 | Combined w/Kitchen • Open Concept • Laminate |
| Primary Bedroom | Main | 11 × 8.40 | Window • Closet • 4 Pc Bath |
| Bedroom | Main | 10.60 × 9 | Window • Closet • Laminate |
| Laundry | Main | — | — |
The listing source did not specify whether these room measurements use metres or feet. Values are shown exactly as supplied.