Living Room
FlatDimensions
6.83 × 3.63
W/O To Balcony • Vinyl Floor • Combined w/Dining • Vinyl
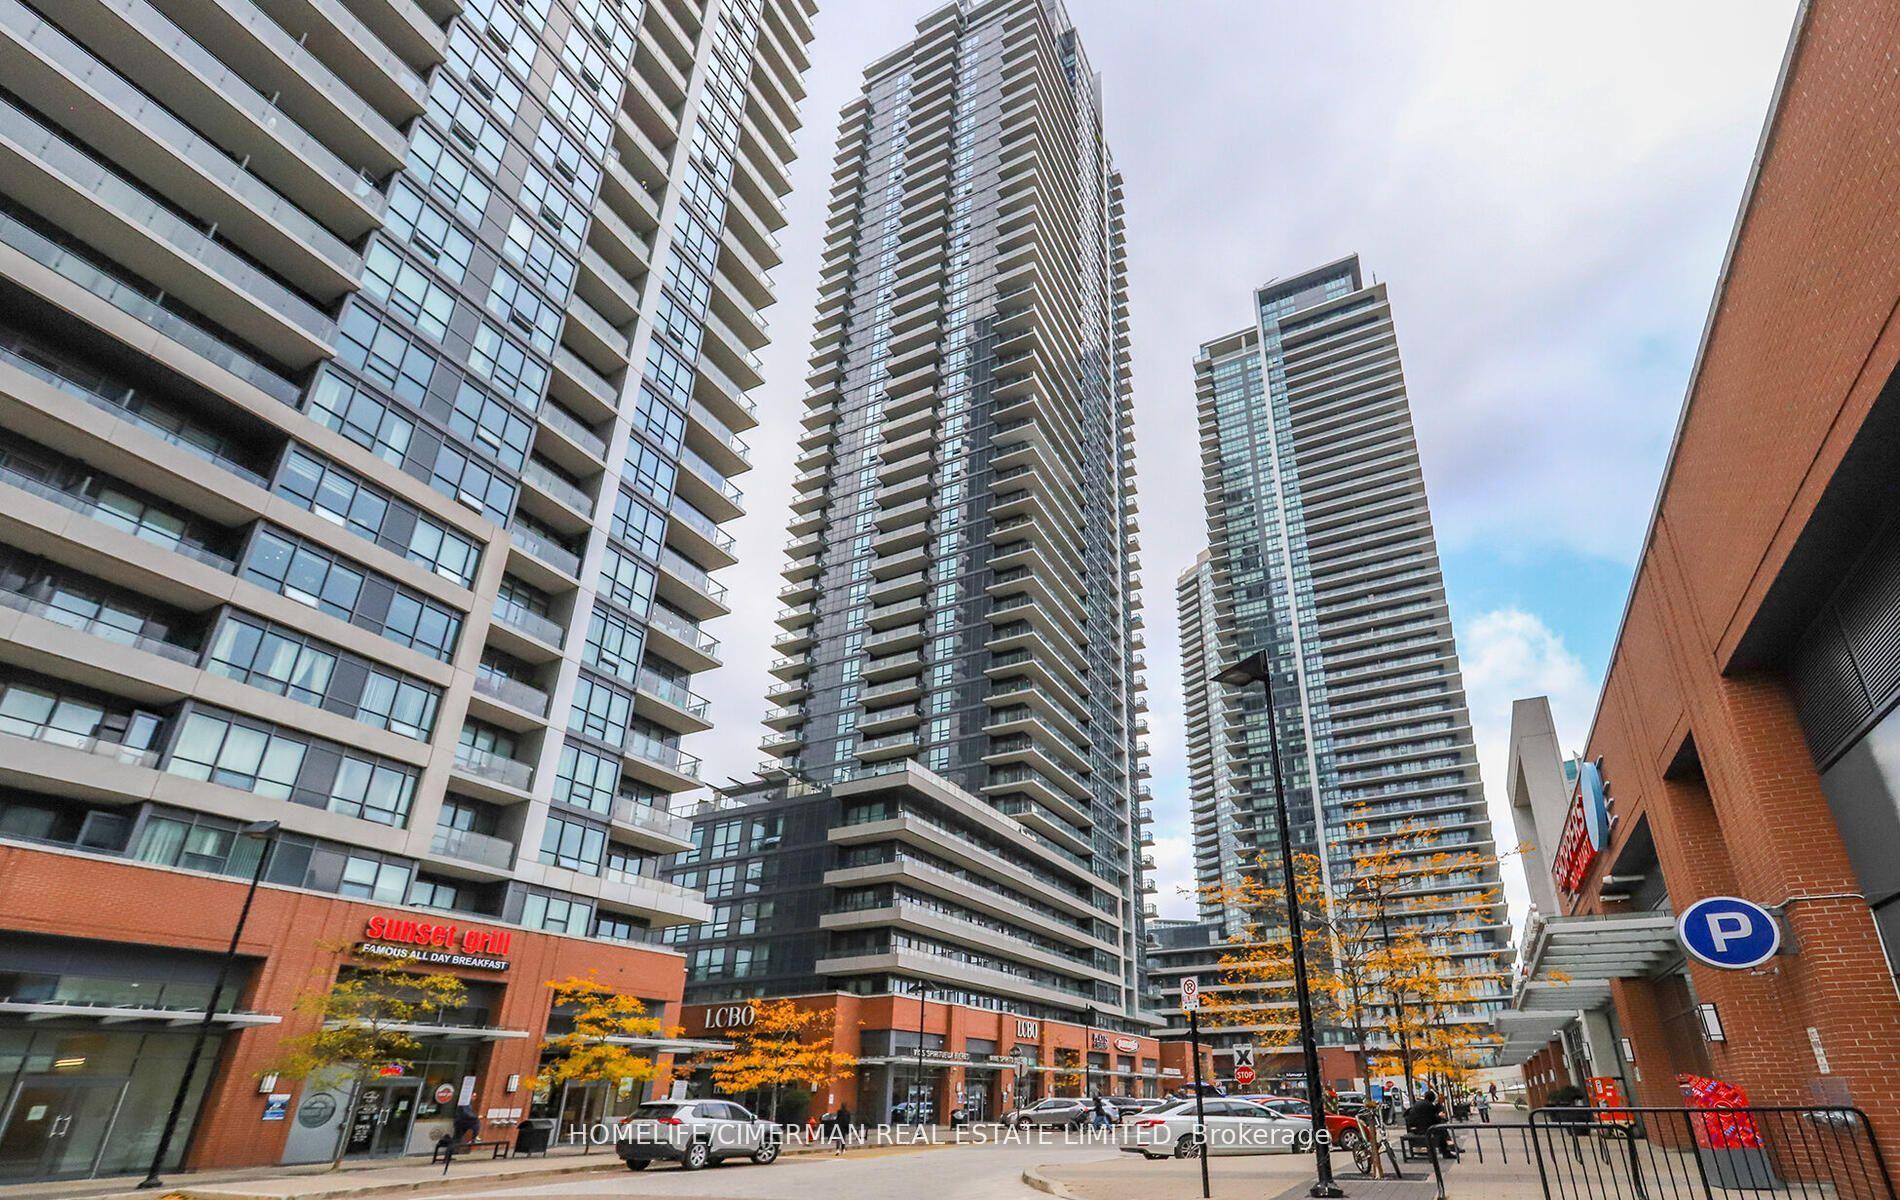
1524-165 Legion Road N
Etobicoke, ON M8Y 0B3 · Mimico
Advertised inclusions: Building Insurance included · Building Maintenance included · Central Air Conditioning included · Common Elements included · Grounds Maintenance included · Heating included · Parking included · Water included
Unspecified charges are not assumed included. Confirm utilities, parking, storage and other recurring charges before signing. No estimated charges have been added to the rent.
Property information comes from the MLS/IDX source and listing brokerage. RIGHT AT HOME REALTY. MLS® W14153078.
Source, management and building type are separate facts. These labels do not certify an independent inspection. Its scope, reviewer and date are not published here.
Listing data updated: Nov 6, 2026. This is not an inspection date.
Use the enquiry form to confirm availability and the representative’s showing and application options.
Ask a question or request a private showing.
Prefer a direct conversation?
City Meets Nature In This Fully Renovated, Upscale, Spacious 2-Bed/2-Bath Corner Suite. New Flooring, Baseboards, Solid Wood Doors, Kitchen Cabinet, Vanities, Lighting, Appliances, Paint, And Much More. This Building Has 75,000 Square Feet Of 5 Star Amenities Which Include: Indoor Pool, Outdoor Pool, Sauna, Sky Club Gym With Unreal Views, Theatre, Party Room, Dining Room, Games Room, Guest Suites, Meeting Room, Running Track, Bbq Terrace, Library, Squash Court, Volleyball Court, Yoga/Pilates Studio, 24 Hour Concierge, Visitor Parking, Billiards Room, Etc.Floor-To-Ceiling Windows Throughout, This Unit Is Full Of Light And Brightness All Day. The Open-Concept Kitchen Features A Large Island, Extended With Modern Stone Countertops, Ample Cupboard Space & S/S Appliances. Functional Layout Allows For Easy Entertaining & Flows Seamlessly Into The Large Living Space. The Primary Bedroom That Overlooks The Outdoor Swimming Pool, Fits A King Bed, Has A Walk-In Closet, 3-Pc Ensuite With Glass Shower & Kickspace Heater For Colder Months. Complimented by a 2nd Bedroom Large Enough To Fit A Bed And Desk. Unwind In Your Deep Soaker Tub in the 2nd Bathroom.Walk-Out To Your Full-Length Balcony,(North/East & South) Of Both The Lake & The City + The Lush Greenery & Wildlife Of Mimico Creek. Close To Highways, Waterfront, Mimico GO, Humber Bay Park, Sherway Gardens, Airport, TTC, Shops & Short Commute To Downtown.
Building type derived from the MLS property classification.
Title derived from the MLS property classification.
A household would need about $128,000/year for this rent to equal 30% of gross income.
This is a planning estimate, not an approval decision. Actual affordability also depends on debt, utilities, transportation, and other expenses.
Flooring list assembled from the MLS room-by-room details.
Bedroom entries are included in the room details. Bathrooms are counted separately.
W/O To Balcony • Vinyl Floor • Combined w/Dining • Vinyl
W/O To Balcony • Vinyl Floor • Combined w/Living • Vinyl
Large Window • 3 Pc Ensuite • Walk-In Closet(s)
Large Window • Closet • W/O To Balcony
Stainless Steel Appl • Centre Island • Quartz Counter
Balcony
| Room | Level | Dimensions | Highlights |
|---|---|---|---|
| Living Room | Flat | 6.83 × 3.63 | W/O To Balcony • Vinyl Floor • Combined w/Dining • Vinyl |
| Dining Room | Flat | 6.83 × 3.63 | W/O To Balcony • Vinyl Floor • Combined w/Living • Vinyl |
| Primary Bedroom | Flat | 3.81 × 2.99 | Large Window • 3 Pc Ensuite • Walk-In Closet(s) |
| Bedroom 2 | Flat | 2.77 × 2.47 | Large Window • Closet • W/O To Balcony |
| Kitchen | Flat | 6.83 × 3.63 | Stainless Steel Appl • Centre Island • Quartz Counter |
| Other | Flat | 6.04 × 1.62 | Balcony |
The listing source did not specify whether these room measurements use metres or feet. Values are shown exactly as supplied.
Based on 87 active 2-bedroom condo listings in Etobicoke.
Snapshot reflects Tenant.ca's active inventory and is not an appraisal.