

Kitchen
MainDimensions
3.05 × 3.05 m
Laminate
56 Desiree Place
Caledon, ON L7E 4L3 · Bolton West
Advertised inclusions: Confirm with the representative.
Unspecified charges are not assumed included. Confirm utilities, parking, storage and other recurring charges before signing. No estimated charges have been added to the rent.
Property information comes from the MLS/IDX source and listing brokerage. COLDWELL BANKER SELECT REAL ESTATE. MLS® W14149038.
Source, management and building type are separate facts. These labels do not certify an independent inspection. Its scope, reviewer and date are not published here.
Listing data updated: Nov 7, 2026. This is not an inspection date.
Use the enquiry form to confirm availability and the representative’s showing and application options.
Ask a question or request a private showing.
Prefer a direct conversation?
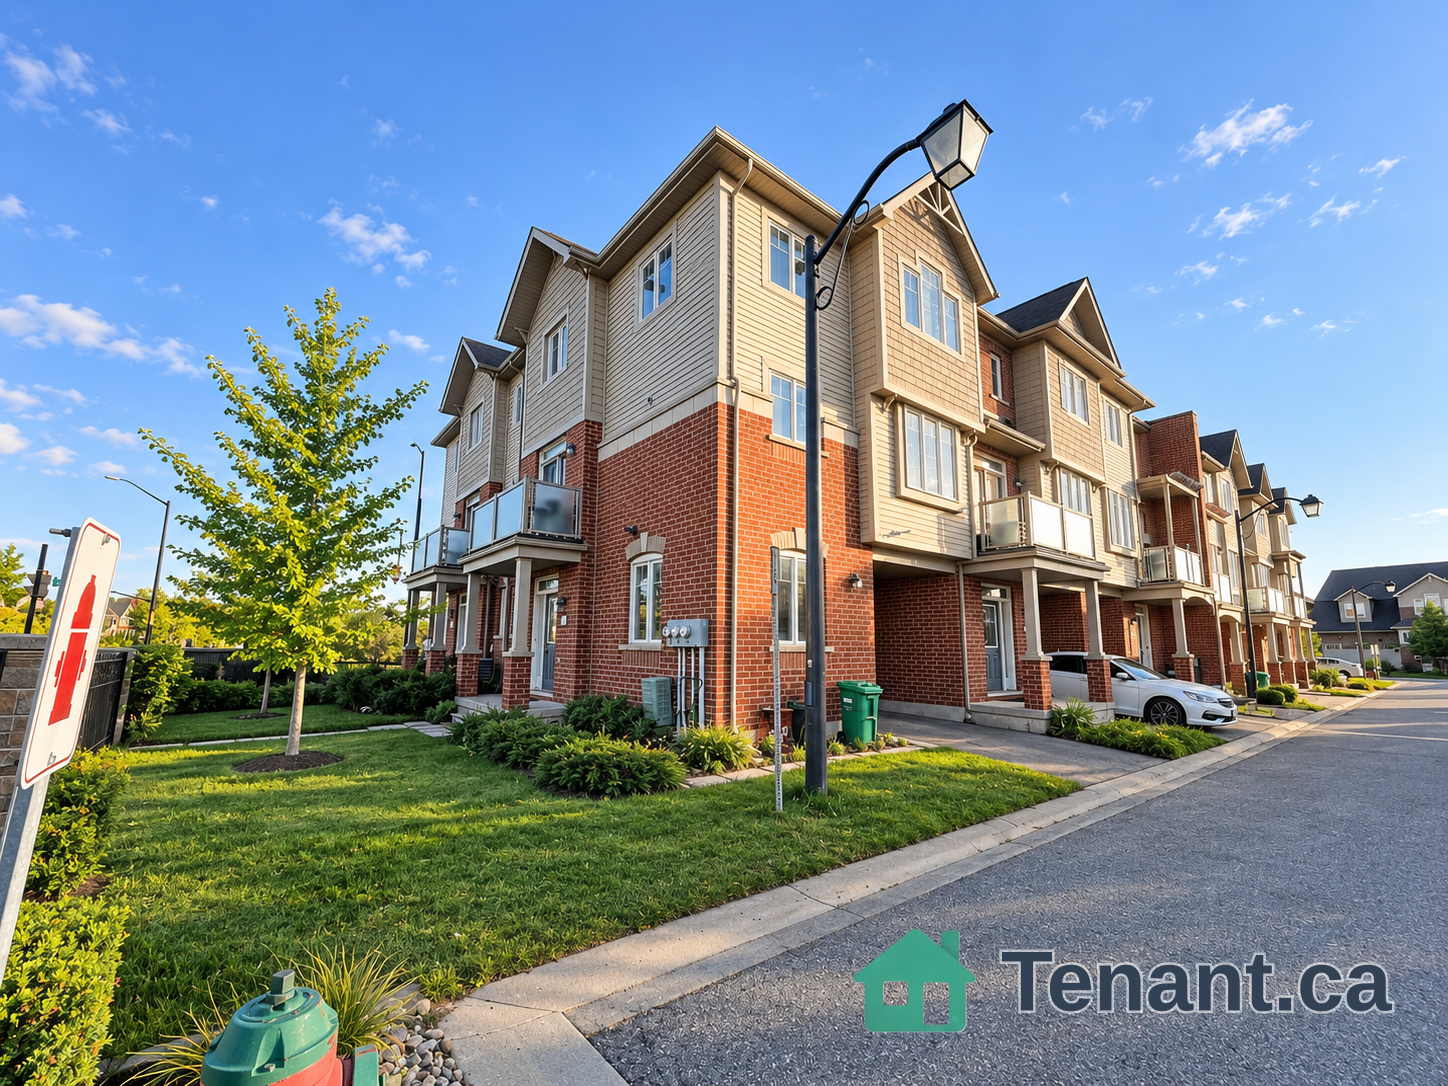
BRAND NEW LUXURY TOWNHOME FOR LEASE | AMALFI RIDGE, BOLTON. Welcome to Executive Living at Amalfi Ridge!Never lived in, this stunning brand-new Praiano model freehold townhome offers 2,107 sq. ft. of beautifully designed living space on a premium lot backing onto environmentally protected green space. Combining contemporary elegance, exceptional natural light, and a serene setting, this home is the perfect blend of luxury and lifestyle. Featuring 3 spacious bedrooms, 3 bathrooms, and a dedicated computer nook ideal for working from home, this thoughtfully designed residence offers plenty of space for modern living. Enjoy soaring 10-foot ceilings on the main floor, 9-foot ceilings on the second floor, elegant oak staircases, and floor-to-ceiling windows that flood the home with natural light. The designer kitchen showcases imported Italian cabinetry, premium quartz countertops, and brand-new appliances. Additional features include new window blinds, a convenient laundry room, and a bright, open-concept living and dining area. Step outside to a quaint backyard with peaceful, unobstructed views of protected green space - the perfect setting to relax and unwind. Parking for two vehicles, plus visitor parking, adds to the convenience.Ideally located just minutes from Downtown Bolton's charming amenities, restaurants, local favourites such as Valley Bakery and Molinaro's, and scenic walking trails. A rare opportunity to lease a brand-new luxury home in one of Bolton's most desirable areas.
Building type derived from the MLS property classification.
Title derived from the MLS property classification.
A household would need about $119,600/year for this rent to equal 30% of gross income.
This is a planning estimate, not an approval decision. Actual affordability also depends on debt, utilities, transportation, and other expenses.
Flooring list assembled from the MLS room-by-room details.
Bedroom entries are included in the room details. Bathrooms are counted separately.
Laminate
Laminate
Laminate
Laminate
Laminate
Laminate
Laminate
| Room | Level | Dimensions | Highlights |
|---|---|---|---|
| Kitchen | Main | 3.05 × 3.05 m | Laminate |
| Breakfast | Main | 2.01 × 3.87 m | Laminate |
| Living Room | Main | 3.40 × 4.48 m | Laminate |
| Dining Room | Main | 3.16 × 3.38 m | Laminate |
| Bedroom | Second | 3.53 × 4.48 m | Laminate |
| Bedroom 2 | Second | 2.59 × 3.29 m | Laminate |
| Bedroom 3 | Second | 2.62 × 3.05 m | Laminate |

