Living Room
MainDimensions
6.14 × 3.29 m
Combined w/Dining • Laminate • Large Window
302-25 Cordova Avenue
Etobicoke, ON M9A 0E5 · Islington-City Centre West
Advertised inclusions: Building Insurance included · Building Maintenance included · Common Elements included · High Speed Internet included
Unspecified charges are not assumed included. Confirm utilities, parking, storage and other recurring charges before signing. No estimated charges have been added to the rent.
Property information comes from the MLS/IDX source and listing brokerage. HOMELIFE SUPERSTARS REAL ESTATE LIMITED. MLS® W14146984.
Source, management and building type are separate facts. These labels do not certify an independent inspection. Its scope, reviewer and date are not published here.
Listing data updated: Nov 5, 2026. This is not an inspection date.
Use the enquiry form to confirm availability and the representative’s showing and application options.
Ask a question or request a private showing.
Prefer a direct conversation?
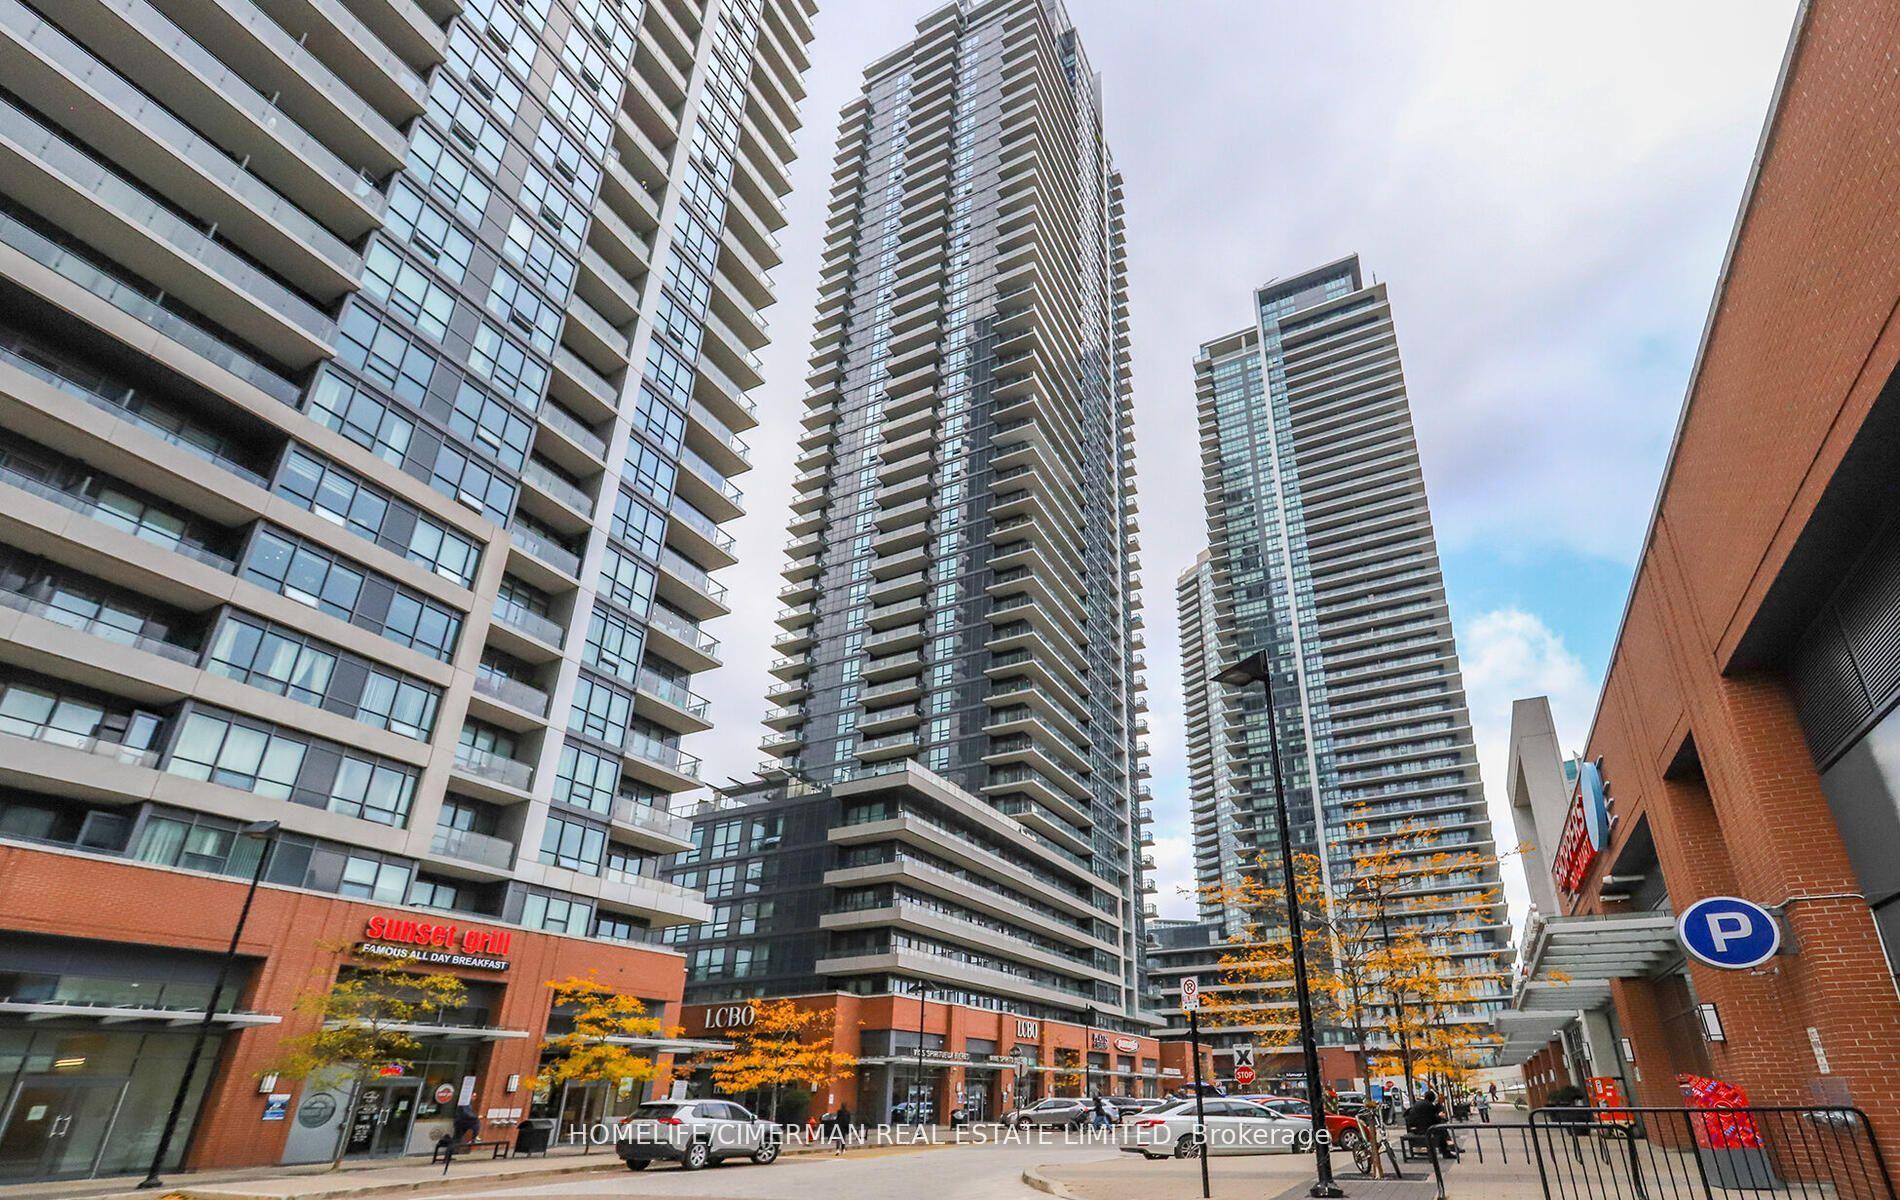
-*AVAILABLE ASAP* 1 PARKING INCLUDED! Welcome To Westerly By Tridel. Brand New, Never Lived-In 1bd+Den east facing , best layout no waste of space, den is large enough like a 2nd bdrm, Thoughtfully Designed Space high Ceilings & Floor-To-Ceiling Windows. One of Etobicoke's most convenient and desirable communities. Tridel Quality Construction + 1Valet Smart Tech For Keyless Entry & Temp Control Via Phone. Bldg Amenities: Fitness, Yoga Studio, Party/Dining Rooms, Lounge, Youth Room, Outdoor BBQ/Dining With Fireplace, Dog Park/Wash, Guest Suite, Playground, Visitor Pkg W/ EV Charger. Steps To Islington Subway/TTC, Shops, Parks, Restaurants & Hwys. Internet Incl (Rogers Ignite) & Fiber Pre-Wired Internet Included - Rogers Ignite High-Speed. 1Valet Technology. 1 Parking included
Building type derived from the MLS property classification.
Title derived from the MLS property classification.
A household would need about $94,000/year for this rent to equal 30% of gross income.
This is a planning estimate, not an approval decision. Actual affordability also depends on debt, utilities, transportation, and other expenses.
Flooring list assembled from the MLS room-by-room details.
Bedroom entries are included in the room details. Bathrooms are counted separately.
Combined w/Dining • Laminate • Large Window
Combined w/Living • Laminate • Open Concept
Modern Kitchen • Laminate • B/I Dishwasher
Open Concept • Laminate • LED Lighting
Large Closet • Laminate • Large Window
Tile Floor • Tile
| Room | Level | Dimensions | Highlights |
|---|---|---|---|
| Living Room | Main | 6.14 × 3.29 m | Combined w/Dining • Laminate • Large Window |
| Dining Room | Main | 2.44 × 6.14 m | Combined w/Living • Laminate • Open Concept |
| Kitchen | Main | 6.14 × 2.44 m | Modern Kitchen • Laminate • B/I Dishwasher |
| Den | Main | 2.99 × 2.44 | Open Concept • Laminate • LED Lighting |
| Bedroom | Main | 3.11 × 2.93 | Large Closet • Laminate • Large Window |
| Laundry | Main | — | Tile Floor • Tile |
The listing source omitted the measurement unit for some rooms. Those values are shown exactly as supplied and are not converted.
Based on 112 active 2-bedroom condo listings in Etobicoke.
Snapshot reflects Tenant.ca's active inventory and is not an appraisal.