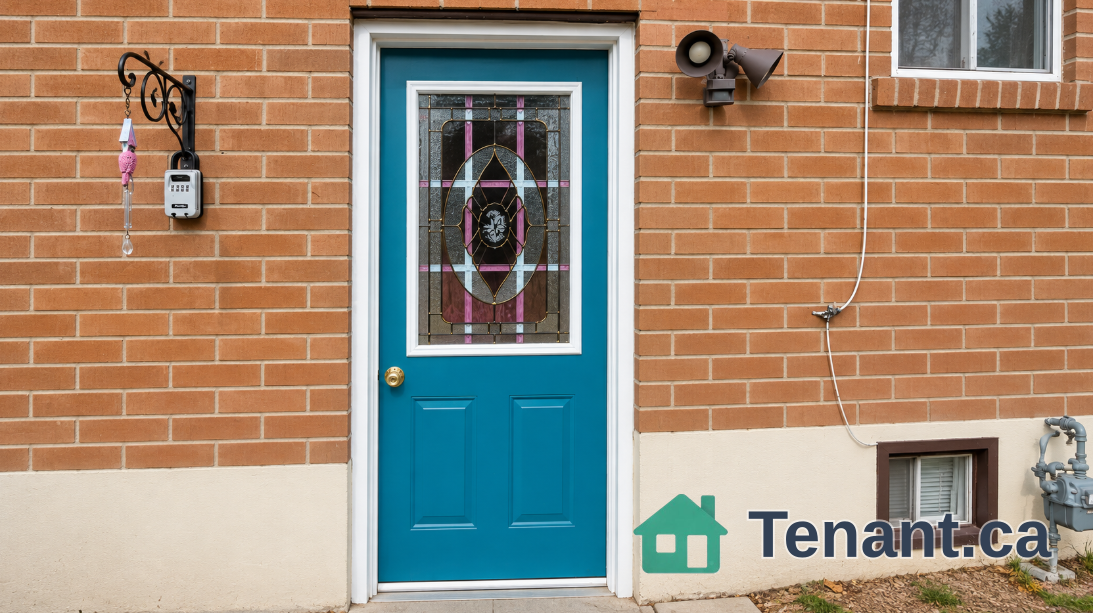
Foyer
MainDimensions
1.98 × 3.13 m
Hardwood Floor • Hardwood
413-33 Elm Drive W
Mississauga, ON L5B 4M2 · City Centre
Advertised inclusions: Central Air Conditioning included · Common Elements included · Heating included · Parking included · Water included
Unspecified charges are not assumed included. Confirm utilities, parking, storage and other recurring charges before signing. No estimated charges have been added to the rent.
Property information comes from the MLS/IDX source and listing brokerage. ROYAL LEPAGE SIGNATURE REALTY. MLS® W14141768.
Source, management and building type are separate facts. These labels do not certify an independent inspection. Its scope, reviewer and date are not published here.
Listing data updated: Nov 3, 2026. This is not an inspection date.
Use the enquiry form to confirm availability and the representative’s showing and application options.
Ask a question or request a private showing.
Prefer a direct conversation?
Easy to call this Home! Exceptional value for this 1+1 with 2 full Bathrooms. Enjoy Maintenance free living in the Heart of Mississauga with Resort Style Amenities for all to enjoy! Welcoming Front Foyer leads to Open Concept layout with Hardwood floors. Spacious Kitchen with updated counters/sink/faucet. Countertop seating great for entertaining. Living Room has floor to Ceiling windows & Walk out to Oversized Balcony. Primary Bedroom features 4 Piece Bathroom, Large closet and Laminate Flooring. Bonus Den Has Double doors and is perfectfor working from home or as a second Bedroom with an additional 3 piece bathroom off the foyer. Convenient Ensuite laundry and 1 Underground Parking spot and Locker for additionalstorage. Rent includes Water, Heat, Building Insurance, Parking and Common Elements, so thetenant only pays Hydro! Top of the line amenities include Indoor & Outdoor Pools, Sauna, Steam Rooms, Sports Room, Conference/Dining room, Theatre Room, Lounge area, Playground, Gym, Yoga Room, Foosball Table, Party Room and 24 hr Security! Prime location within walking distance to Square One mall, Groceries, Celebration Square, Kariya Park, Community Centre and Public Transit right out front. Great unit for professionals, couples or small families!
Building type derived from the MLS property classification.
Title derived from the MLS property classification.
Flooring list assembled from the MLS room-by-room details and listing description.
Bedroom entries are included in the room details. Bathrooms are counted separately.
Hardwood Floor • Hardwood
Hardwood Floor • Overlooks Dining • W/O To Balcony • Hardwood
Hardwood Floor • Open Concept • Hardwood
Corian Counter • Undermount Sink
Laminate • Closet
Separate Room • Double Doors • Hardwood Floor • Hardwood
| Room | Level | Dimensions | Highlights |
|---|---|---|---|
| Foyer | Main | 1.98 × 3.13 m | Hardwood Floor • Hardwood |
| Living Room | Main | 2.97 × 3.78 m | Hardwood Floor • Overlooks Dining • W/O To Balcony • Hardwood |
| Dining Room | Main | 3.57 × 2.09 m | Hardwood Floor • Open Concept • Hardwood |
| Kitchen | Main | 3.57 × 2.71 m | Corian Counter • Undermount Sink |
| Primary Bedroom | Main | 2.97 × 3.99 m | Laminate • Closet |
| Den | Main | 2.34 × 2.07 m | Separate Room • Double Doors • Hardwood Floor • Hardwood |
Based on 272 active 2-bedroom condo listings in Mississauga.
Snapshot reflects Tenant.ca's active inventory and is not an appraisal.
A household would need about $96,000/year for this rent to equal 30% of gross income.
This is a planning estimate, not an approval decision. Actual affordability also depends on debt, utilities, transportation, and other expenses.