Loading available homes...
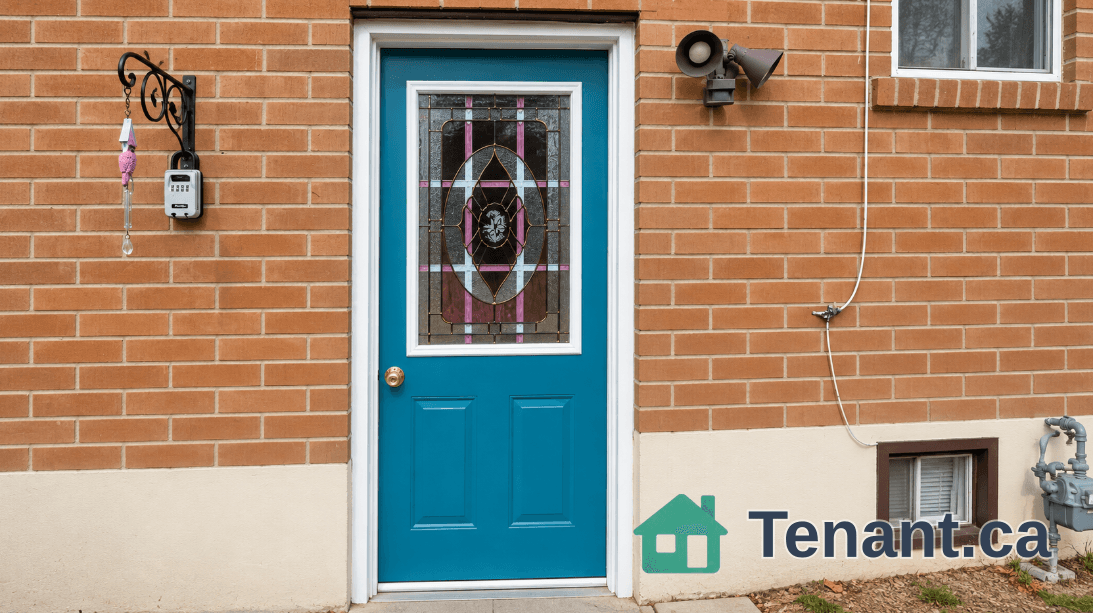
7448 Village Walk
Mississauga, ON L5W 2V7 · Meadowvale Village
Advertised inclusions: Confirm with the representative.
Unspecified charges are not assumed included. Confirm utilities, parking, storage and other recurring charges before signing. No estimated charges have been added to the rent.
Property information comes from the MLS/IDX source and listing brokerage. RE/MAX REAL ESTATE CENTRE INC.. MLS® W14119876.
Source, management and building type are separate facts. These labels do not certify an independent inspection. Its scope, reviewer and date are not published here.
Listing data updated: Nov 14, 2026. This is not an inspection date.
Use the enquiry form to confirm availability and the representative’s showing and application options.
Ask a question or request a private showing.
Prefer a direct conversation?
Spacious & Modern 1-Bedroom + Dedicated Office Suite in Prime Meadowvale Village!Welcome to 7448 Village Walk (Basement), a pristine, high-end lower-level apartment offering executive-style living with exceptional attention to detail.Interior Highlights:Open-Concept Living: Soaring smooth ceilings, sleek pot lighting, and modern laminate flooring create a bright, airy atmosphere throughout the expansive living and dining area.Chef-Inspired Kitchen: Features rich quartz countertops, a stylish tile backsplash, an undermount sink, and premium stainless steel appliances.Work From Home Ready: Includes a separate, dedicated home office space complete with built-in shelving.Comfort & Privacy: A spacious bedroom with a double closet, an upscale 4-piece bath with porcelain tile finishes, exclusive ensuite laundry, and abundant storage space.Location & Lifestyle:Transit & Commute: Walking distance to MiWay transit stops with rapid access to Highway 401, 407, and Heartland Town Centre.Daily Essentials: Minutes from top grocery stores, dining, parks, and top-rated local amenities.Move-in ready-ideal for working professionals seeking high-end living in a quiet, family-friendly neighborhood!
Building type derived from the MLS property classification.
Title derived from the MLS property classification.
A household would need about $63,600/year for this rent to equal 30% of gross income.
This is a planning estimate, not an approval decision. Actual affordability also depends on debt, utilities, transportation, and other expenses.
Flooring list assembled from the MLS room-by-room details and listing description.
Bedroom entries are included in the room details. Bathrooms are counted separately.
Laminate • Window • Double Closet
Quartz Counter • Stainless Steel Appl • B/I Microwave
Laminate • Open Concept
Laminate • Open Concept
Laminate • Window • B/I Shelves
| Room | Level | Dimensions | Highlights |
|---|---|---|---|
| Primary Bedroom | Basement | 3.81 × 2.75 m | Laminate • Window • Double Closet |
| Kitchen | Basement | 2.43 × 2.89 m | Quartz Counter • Stainless Steel Appl • B/I Microwave |
| Living Room | Basement | 4.66 × 8.23 m | Laminate • Open Concept |
| Dining Room | Basement | 4.66 × 8.25 m | Laminate • Open Concept |
| Office | Basement | 3.20 × 1.52 m | Laminate • Window • B/I Shelves |