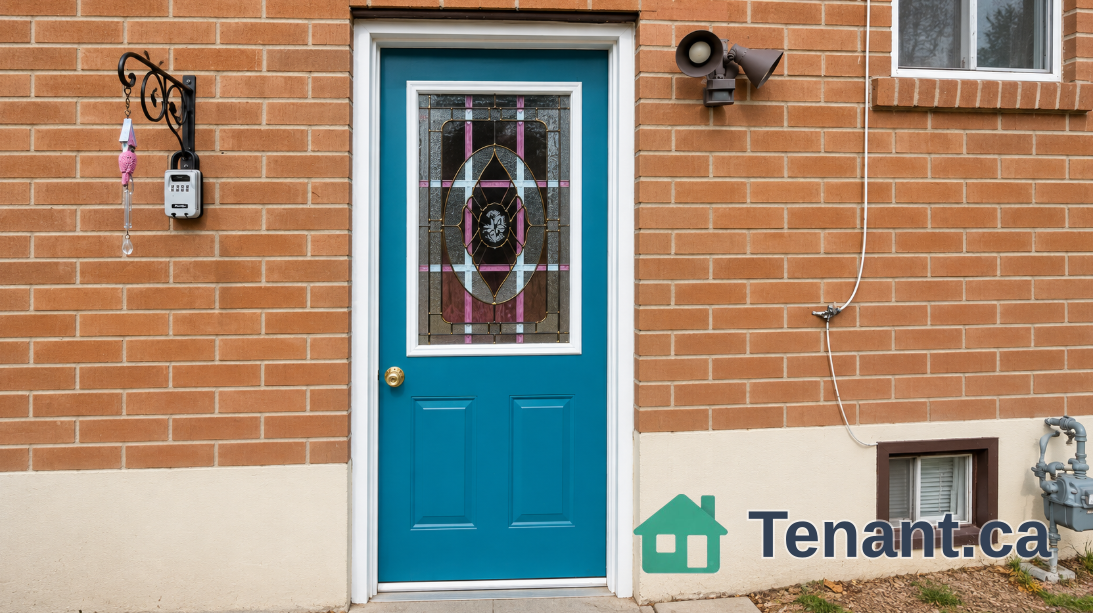
Living Room
BasementDimensions
4.30 × 2.20 m
Combined w/Dining • W/O To Patio • Tile Floor • Tile
Bsmt-7218 Lulworth Court
Mississauga, ON L5N 7X2 · Meadowvale Village
Advertised inclusions: Grounds Maintenance included · Interior Maintenance included · Parking included
Unspecified charges are not assumed included. Confirm utilities, parking, storage and other recurring charges before signing. No estimated charges have been added to the rent.
Property information comes from the MLS/IDX source and listing brokerage. HOMELIFE/MIRACLE REALTY LTD. MLS® W13826714.
Source, management and building type are separate facts. These labels do not certify an independent inspection. Its scope, reviewer and date are not published here.
Listing data updated: Sep 25, 2026. This is not an inspection date.
Use the enquiry form to confirm availability and the representative’s showing and application options.
Ask a question or request a private showing.
Prefer a direct conversation?
Stunning 1 Spacious Bedroom Basement Apartment and 4 Pc Bath, Detached Home in a Quiet Court Location. Nestled in a peaceful, family-friendly court with no through traffic, this beautiful detached home offers comfort, space, and convenience-ideal for families with children. Laminate flooring, and large windows that fill the home with natural light. Enjoy Combine living and dining areas, along with its Laundry, New Fridge, New Dryer and washer, stainless steel wall-mounted range hood-perfect for both everyday living and primary bedroom includes closet and a nice 4-piece Bath. Perfect for private gatherings and BBQs, and a wide driveway accommodating 5-6 vehicles, 2 car driveway for basement tenant, Situated on a large lot, this property features a huge front yard, a spacious side yard, Accessible, Public Transit, . Conveniently located close to Highways 401 & 407, public transit, and shopping at Mississauga Heartland Centre. An excellent opportunity for first-time buyers or investors alike.
Building type derived from the MLS property classification.
Title derived from the MLS property classification.
A household would need about $72,000/year for this rent to equal 30% of gross income.
This is a planning estimate, not an approval decision. Actual affordability also depends on debt, utilities, transportation, and other expenses.
Appliance list extracted from the listing description.
Flooring list assembled from the MLS room-by-room details and listing description.
Bedroom entries are included in the room details. Bathrooms are counted separately.
Combined w/Dining • W/O To Patio • Tile Floor • Tile
Combined w/Living • W/O To Patio • Tile Floor • Tile
W/O To Patio • Stainless Steel Appl • Tile Floor • Tile
Closet • 4 Pc Bath • Laminate
| Room | Level | Dimensions | Highlights |
|---|---|---|---|
| Living Room | Basement | 4.30 × 2.20 m | Combined w/Dining • W/O To Patio • Tile Floor • Tile |
| Dining Room | Basement | 4.30 × 2.20 m | Combined w/Living • W/O To Patio • Tile Floor • Tile |
| Kitchen | Basement | 2.50 × 2 m | W/O To Patio • Stainless Steel Appl • Tile Floor • Tile |
| Bedroom | Basement | 4 × 3.50 m | Closet • 4 Pc Bath • Laminate |