Kitchen
MainDimensions
1 × 1 m
Tile Floor • Marble Counter • Backsplash • Tile
30-16 Rexdale Boulevard
Etobicoke, ON M9W 5Z3 · Rexdale-Kipling
Advertised inclusions: Building Insurance included · Water included · Common Elements included · Parking included
Unspecified charges are not assumed included. Confirm utilities, parking, storage and other recurring charges before signing. No estimated charges have been added to the rent.
Property information comes from the MLS/IDX source and listing brokerage. RIGHT AT HOME REALTY. MLS® W13815338.
Source, management and building type are separate facts. These labels do not certify an independent inspection. Its scope, reviewer and date are not published here.
Listing data updated: Sep 22, 2026. This is not an inspection date.
Use the enquiry form to confirm availability and the representative’s showing and application options.
Ask a question or request a private showing.
Prefer a direct conversation?
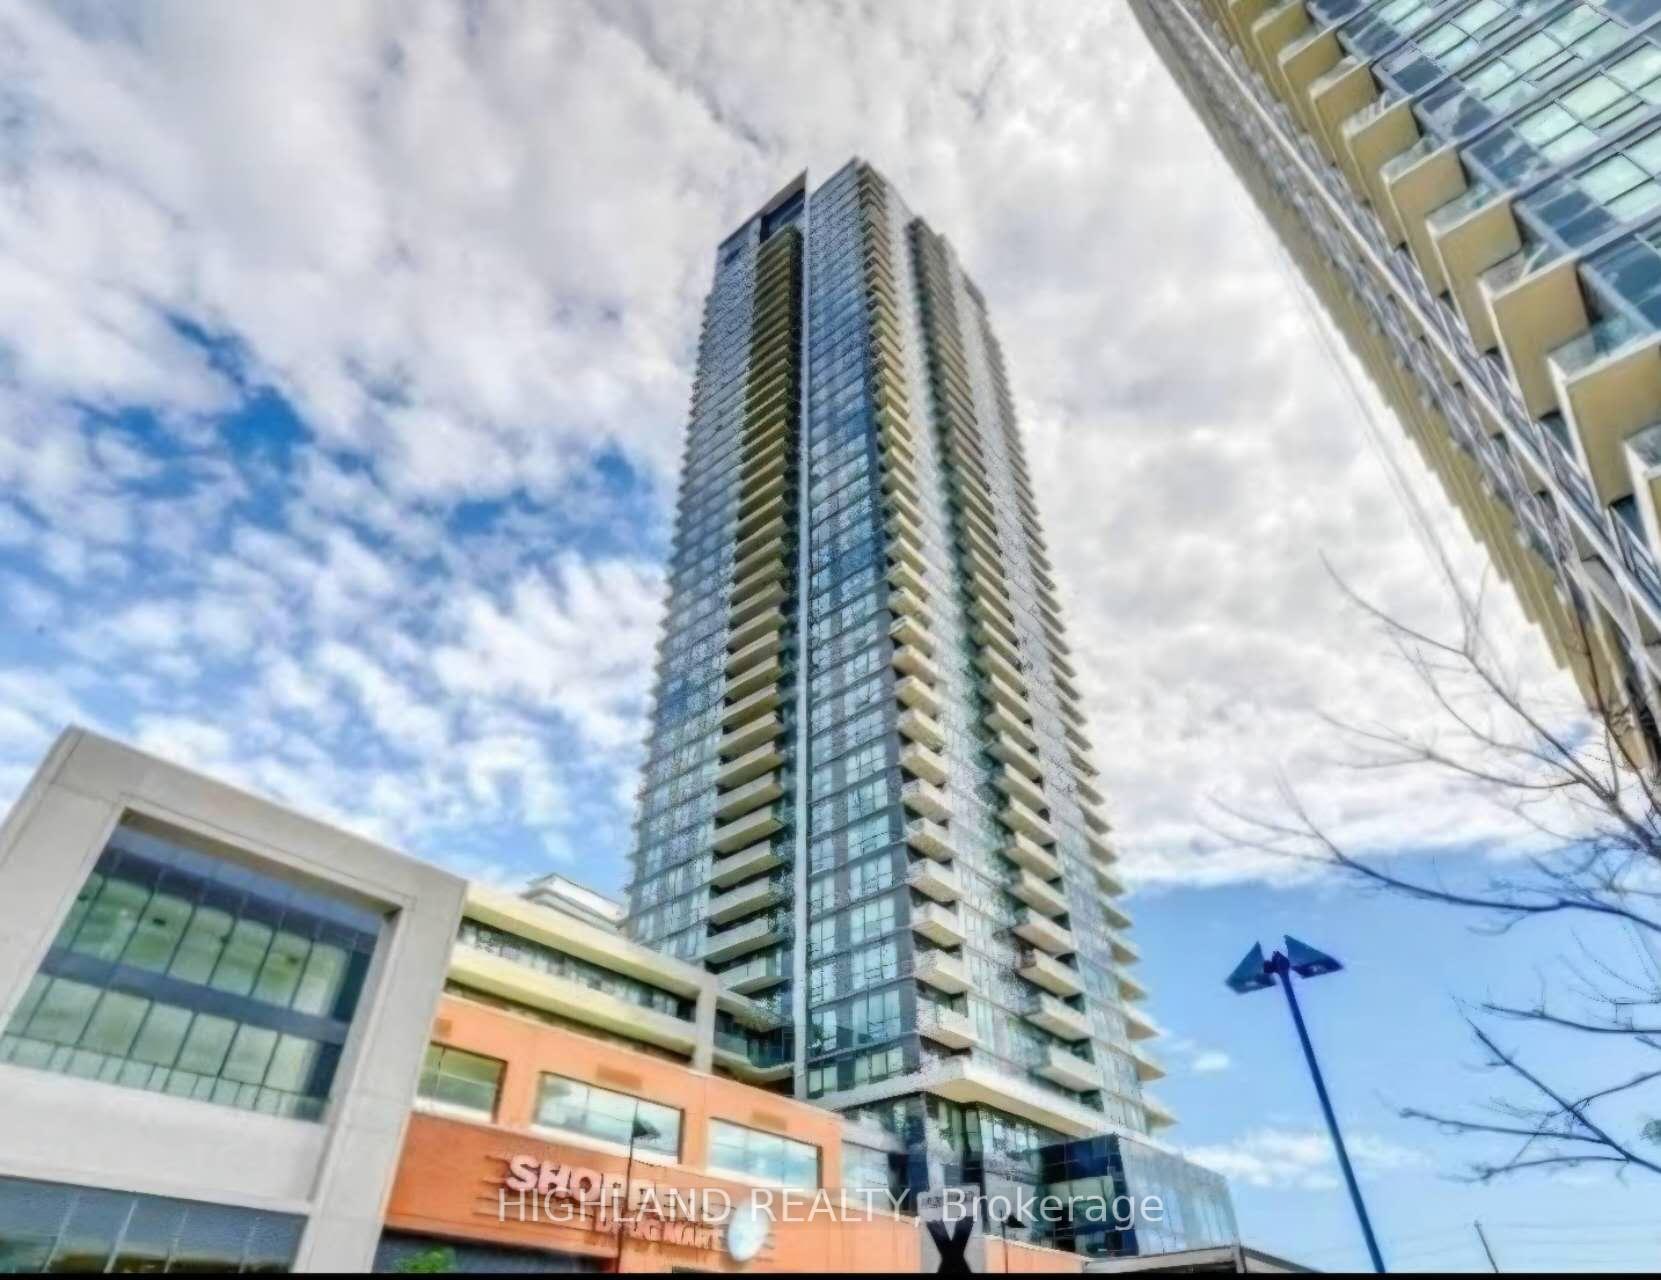
A Rare Find in Rexdale-Kipling! Welcome to this bright and beautifully maintained 2-bedroom, 2-bathroom townhouse, ideally situated in a prime commuter location just steps from Hwy 401 and public transit. What truly sets this home apart is its unique location within the townhouse community, positioned above a commercial plaza and creating a distinctive, elevated residential setting. Each townhouse enjoys its own terrace area, while the enclosed community provides a wonderful environment for families and children to enjoy outdoor time away from busy streets and passing traffic. Inside, this well-cared-for home offers a bright and inviting layout with plenty of comfortable living space. The property reflects genuine pride of ownership and is complemented by fantastic landlords who take pride in providing a well-maintained home .Enjoy exceptional everyday convenience with parks, shopping, transit and a wide variety of amenities all within easy reach. With Hwy 401 right at your doorstep, commuting across Toronto and beyond is remarkably convenient. A unique townhouse community, a fantastic location, and a home that offers both convenience and a welcoming neighbourhood setting - this one is worth seeing!
Building type derived from the MLS property classification.
Title derived from the MLS property classification.
A household would need about $92,000/year for this rent to equal 30% of gross income.
This is a planning estimate, not an approval decision. Actual affordability also depends on debt, utilities, transportation, and other expenses.
Flooring list assembled from the MLS room-by-room details.
Bedroom entries are included in the room details. Bathrooms are counted separately.
Tile Floor • Marble Counter • Backsplash • Tile
Vinyl Floor • Combined w/Dining • Crown Moulding • Vinyl
Vinyl Floor • Combined w/Living • Crown Moulding • Vinyl
Tile Floor • 2 Pc Bath • Updated • Tile
Laminate • W/W Closet • Large Window
Laminate • Double Closet • Large Window
Tile Floor • 4 Pc Bath • Updated • Tile
| Room | Level | Dimensions | Highlights |
|---|---|---|---|
| Kitchen | Main | 1 × 1 m | Tile Floor • Marble Counter • Backsplash • Tile |
| Living Room | Main | 1 × 1 m | Vinyl Floor • Combined w/Dining • Crown Moulding • Vinyl |
| Dining Room | Main | 1 × 1 m | Vinyl Floor • Combined w/Living • Crown Moulding • Vinyl |
| Bathroom | Main | 1 × 1 m | Tile Floor • 2 Pc Bath • Updated • Tile |
| Bedroom | Upper | 1 × 1 m | Laminate • W/W Closet • Large Window |
| Bedroom 2 | Upper | 1 × 1 m | Laminate • Double Closet • Large Window |
| Bathroom | Upper | 1 × 1 m | Tile Floor • 4 Pc Bath • Updated • Tile |