Living Room
MainDimensions
4.93 × 4.29 m
Large Window • W/O To Balcony
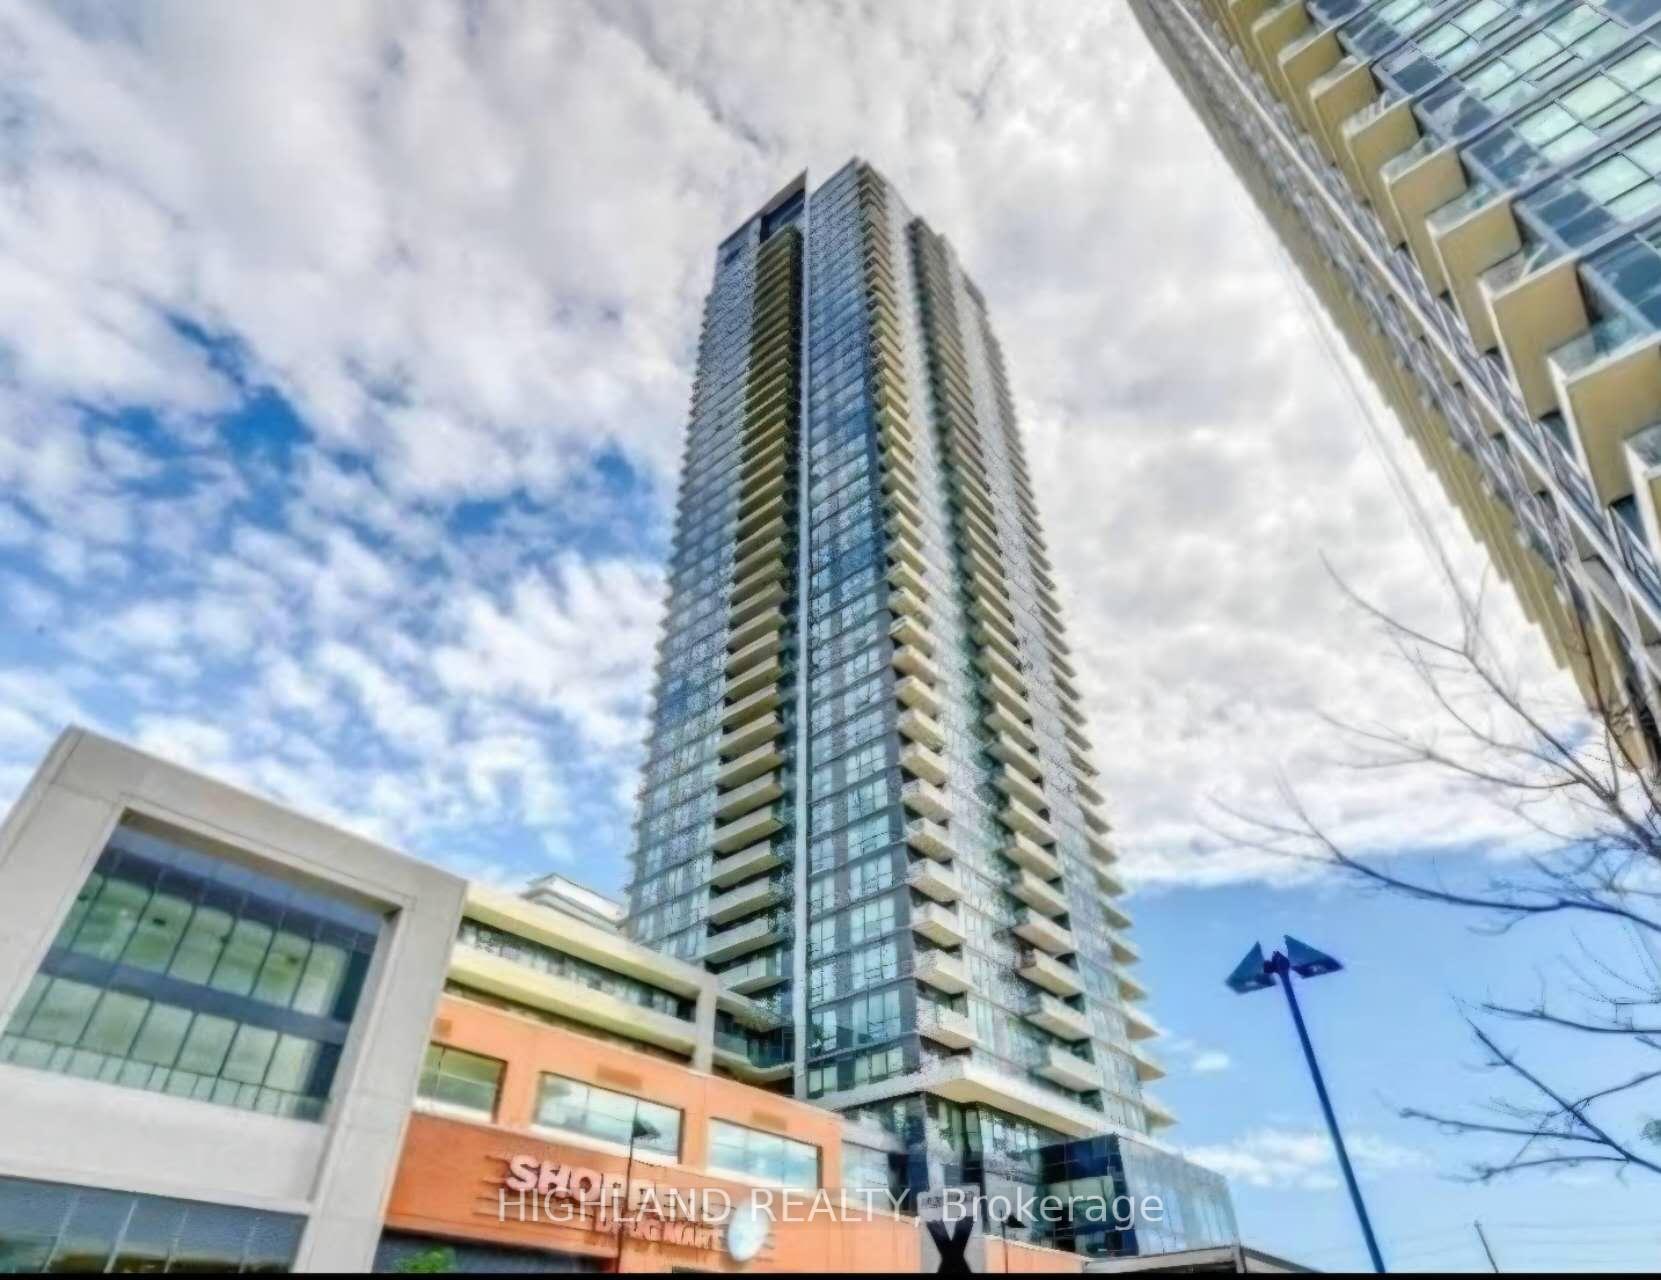
1804-4010 Eglinton Avenue W
Etobicoke, ON M9A 0G5 · Humber Heights
Advertised inclusions: Building Insurance included · Parking included · Private Garbage Removal included · Recreation Facility included · Snow Removal included
Unspecified charges are not assumed included. Confirm utilities, parking, storage and other recurring charges before signing. No estimated charges have been added to the rent.
Property information comes from the MLS/IDX source and listing brokerage. RE/MAX REAL ESTATE CENTRE INC.. MLS® W13814750.
Source, management and building type are separate facts. These labels do not certify an independent inspection. Its scope, reviewer and date are not published here.
Listing data updated: Sep 22, 2026. This is not an inspection date.
Use the enquiry form to confirm availability and the representative’s showing and application options.
Ask a question or request a private showing.
Prefer a direct conversation?
WELCOME TO HIS STUNNING, BRAND-NEW 2-BEDROOM, 2-BATHROOM CONDO IN A BEAUTIFUL AND HIGHLY DESIRABLE LOCATION NEAR EGLINTON AVE AND ROYAL YORK RDS. SUITING ON THE 18TH FLOOR, THIS BRIGHT AND MODERN 10-FOOT-HIGH SUITE OFFERS BEAUTIFUL NORTHWEST VIEWS AND FEATURES TWO PRIVATE BALCONIES, PERFECT FOR ENJOYING THE SPECIAL SUNSETS!!! THE THOUGHTFULLY DESIGNED LAYOUT OFFERS SPACIOUS LIVING AREAS, MODERN FINISHES, AND ALL THE COMFORT OF CONTEMPORARY CONDO LIVING. GYM & FITNESS ROOM, STUDIO FOR YOGA, PISCINA EXTERIOR, HOT TUB, SAUNA, PARTY ROOM/LOUNGE, AREA EXTERIOR FOR BBQ, PLAYGROUNDS, PET SPA, 24-HOUR CONCIERGE. ENJOY AN EXCELLENT LOCATION WITH CONVENIENT ACCESS TO HIGHWAYS 427, QEW, AND 407, MAKING COMMUTING THROUGHOUT THE GTA A BREEZE, JUST MINUTES TO TORONTO, PEARSON INTERNATIONAL AIRPORT, SHOPPING, RESTAURANTS, PARKS, AND TTC. AND EVERYDAY AMENITIES (CAFES, SHOPS, RESTAURANTS, AND SHOPPING). BRAND NEW, BEAUTIFUL VIEWS FLOOR TO CEILING WINDOWS. A WONDERFUL PLACE TO CALL HOME!!
Building type derived from the MLS property classification.
Title derived from the MLS property classification.
A household would need about $104,000/year for this rent to equal 30% of gross income.
This is a planning estimate, not an approval decision. Actual affordability also depends on debt, utilities, transportation, and other expenses.
Bedroom entries are included in the room details. Bathrooms are counted separately.
Large Window • W/O To Balcony
Open Concept • Combined w/Kitchen
Modern Kitchen • Stainless Steel Appl • B/I Microwave
4 Pc Ensuite • Double Closet • W/O To Balcony
Large Window • Large Closet
| Room | Level | Dimensions | Highlights |
|---|---|---|---|
| Living Room | Main | 4.93 × 4.29 m | Large Window • W/O To Balcony |
| Dining Room | Main | 3.40 × 2.97 m | Open Concept • Combined w/Kitchen |
| Kitchen | Main | 3.40 × 2.97 m | Modern Kitchen • Stainless Steel Appl • B/I Microwave |
| Primary Bedroom | Main | 3.18 × 2.90 m | 4 Pc Ensuite • Double Closet • W/O To Balcony |
| Bedroom 2 | Main | 2.74 × 2.67 m | Large Window • Large Closet |
Based on 37 active 2-bedroom condo listings in Etobicoke.
Snapshot reflects Tenant.ca's active inventory and is not an appraisal.