

Living Room
MainDimensions
6.04 × 3.35 m
Kitchen • Laminate • Open Concept • W/O To Balcony
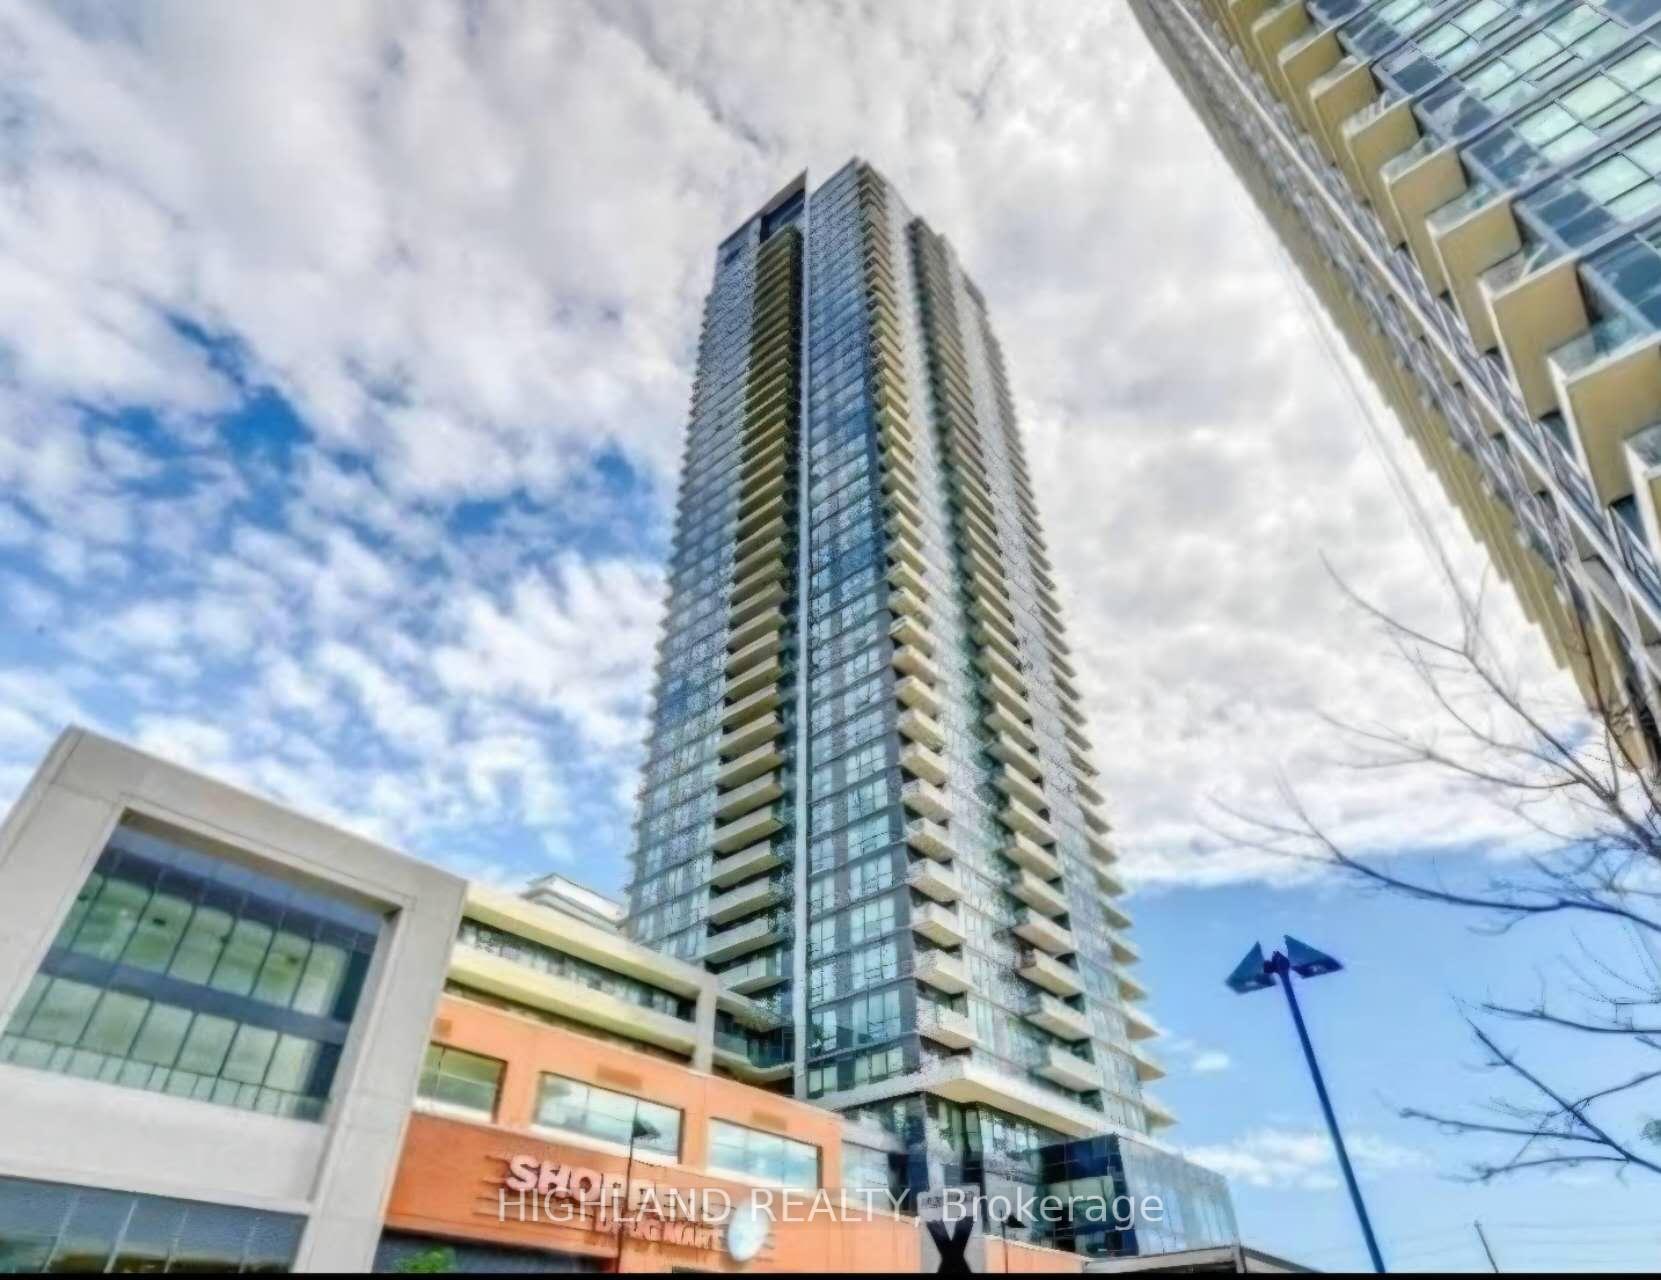
1507-205 Sherway Gardens Road
Etobicoke, ON M9C 0A3 · Islington-City Centre West
Advertised inclusions: Building Maintenance included · Common Elements included · Heating included · Parking included · Water included
Unspecified charges are not assumed included. Confirm utilities, parking, storage and other recurring charges before signing. No estimated charges have been added to the rent.
Property information comes from the MLS/IDX source and listing brokerage. CENTURY 21 LEGACY LTD.. MLS® W13812744.
Source, management and building type are separate facts. These labels do not certify an independent inspection. Its scope, reviewer and date are not published here.
Listing data updated: Sep 22, 2026. This is not an inspection date.
Use the enquiry form to confirm availability and the representative’s showing and application options.
Ask a question or request a private showing.
Prefer a direct conversation?
Welcome to this spacious and bright open-concept 1-bedroom plus den suite, where modern comfort meets exceptional convenience. Designed with a highly functional layout, this condo features laminate flooring throughout and receives an abundance of natural light.Open-concept floor plan flows seamlessly from the living area to a oversized den, which easily serves as a home office, or nursery. Newly renovated bathroom complete with modern fixtures, premium finishes, and clean, contemporary tiling. Enjoy a large kitchen equipped with full-size appliances, ample counter space, and integrated dining options. Ensuite laundry room. Step out to balcony to enjoy your morning coffee and look across the horizon to enjoy unobstructed, panoramic views of the Toronto skyline and Lake Ontario. 5-star building amenities including a 24-hour concierge, state-of-the-art fitness facility, indoor pool, relaxing sauna, party/meeting rooms, and visitor parking. Unbeatable location with everything at your doorstep. Located directly across from Sherway Gardens Mall, top-tier grocery stores, and trendy restaurants. Commuters will love the instant access to the QEW, Gardiner Expressway, Highway 427, and TTC routes for a quick trip into downtown Toronto.
Building type derived from the MLS property classification.
Title derived from the MLS property classification.
A household would need about $98,000/year for this rent to equal 30% of gross income.
This is a planning estimate, not an approval decision. Actual affordability also depends on debt, utilities, transportation, and other expenses.
Flooring list assembled from the MLS room-by-room details and listing description.
Bedroom entries are included in the room details. Bathrooms are counted separately.
Kitchen • Laminate • Open Concept • W/O To Balcony
Laminate • Open Concept • Combined w/Living
Laminate • Open Concept
Laminate • Closet • Large Window
Laminate • Open Concept
| Room | Level | Dimensions | Highlights |
|---|---|---|---|
| Living Room | Main | 6.04 × 3.35 m | Kitchen • Laminate • Open Concept • W/O To Balcony |
| Dining Room | Main | 6.04 × 3.35 m | Laminate • Open Concept • Combined w/Living |
| Kitchen | Main | 6.04 × 3.35 m | Laminate • Open Concept |
| Primary Bedroom | Main | 3.05 × 2.90 m | Laminate • Closet • Large Window |
| Den | Main | 2.44 × 1.77 m | Laminate • Open Concept |
Based on 97 active 2-bedroom condo listings in Etobicoke.
Snapshot reflects Tenant.ca's active inventory and is not an appraisal.

