Kitchen
MainDimensions
3.65 × 7.90 m
810-110 Marine Parade Drive
Etobicoke, ON M8V 0A3 · Mimico
Advertised inclusions: Heating included · Central Air Conditioning included
Unspecified charges are not assumed included. Confirm utilities, parking, storage and other recurring charges before signing. No estimated charges have been added to the rent.
Property information comes from the MLS/IDX source and listing brokerage. iCloud Realty Ltd.. MLS® W13812192.
Source, management and building type are separate facts. These labels do not certify an independent inspection. Its scope, reviewer and date are not published here.
Listing data updated: Sep 22, 2026. This is not an inspection date.
Use the enquiry form to confirm availability and the representative’s showing and application options.
Ask a question or request a private showing.
Prefer a direct conversation?
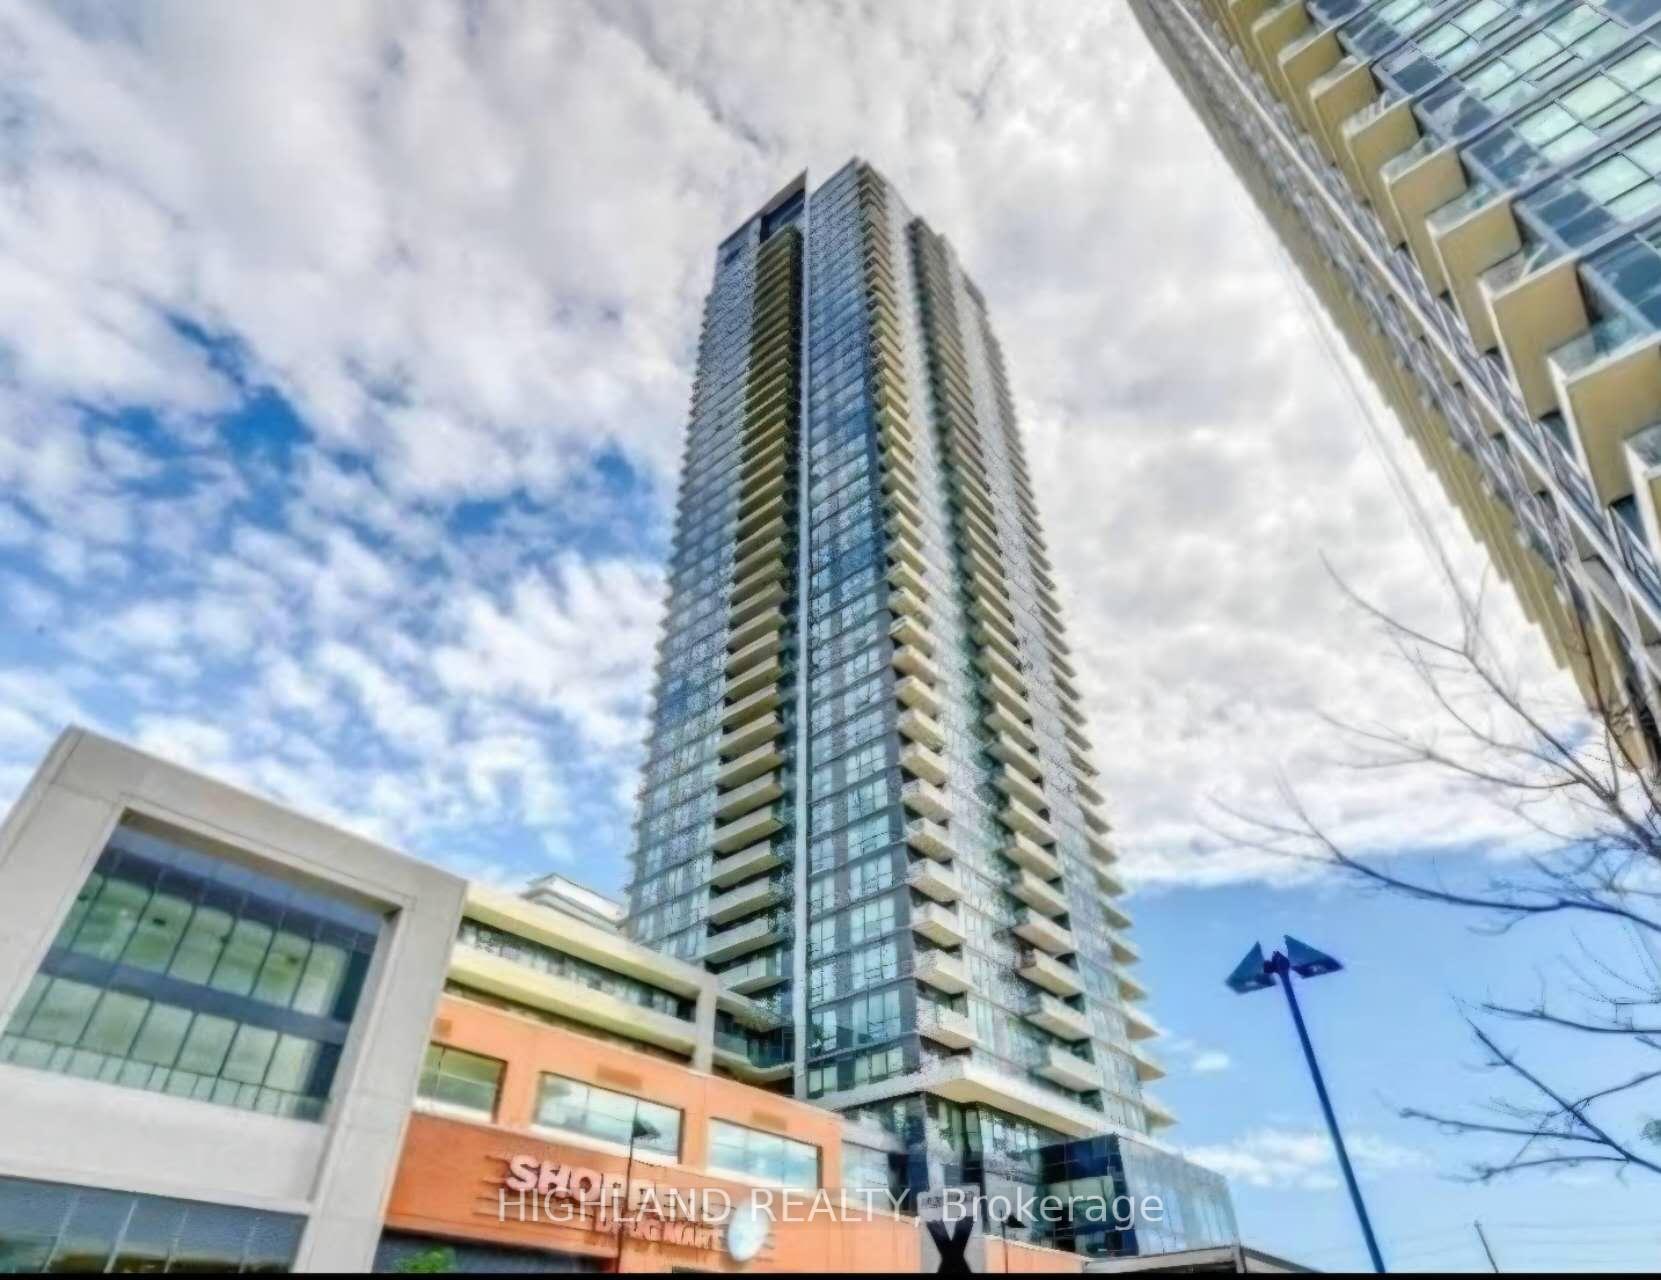
Welcome to the Riva Del Lago, a luxury 16-storey boutique building located in the heart of the vibrant Humber Bay Shores Waterfront neighborhood. Boasting 887 sq. ft. of living space, this stunning 2 bedroom, 2 bathroom condo is the perfect blend of luxury, comfort, and location with 9 ft ceilings and View of the City and water from your 180 sqft. open Balcony which has 3 Separate Walkouts. Additional conveniences include one parking spot and 5 Star Amenities: Gym, Party Room, Billiards Room, Theatre, 24/7 Concierge. Shared With Lago: Swimming Pool, Whirlpool & Sauna and convenient dog wash. Steps to Parks, local shops, restaurants, parks, and nature trails. The highway and TTC are in close proximity, and you're within minutes drive from downtown Toronto, Mississauga, or the airport. No Building In Front
Building type derived from the MLS property classification.
Title derived from the MLS property classification.
A household would need about $140,000/year for this rent to equal 30% of gross income.
This is a planning estimate, not an approval decision. Actual affordability also depends on debt, utilities, transportation, and other expenses.
Bedroom entries are included in the room details. Bathrooms are counted separately.
W/O To Balcony • Combined w/Dining
W/O To Patio • Walk-In Closet(s) • 3 Pc Ensuite
W/O To Patio • Closet
| Room | Level | Dimensions | Highlights |
|---|---|---|---|
| Kitchen | Main | 3.65 × 7.90 m | — |
| Living Room | Main | 7.90 × 3.65 m | W/O To Balcony • Combined w/Dining |
| Primary Bedroom | Main | 3.70 × 3.35 m | W/O To Patio • Walk-In Closet(s) • 3 Pc Ensuite |
| Bedroom 2 | Main | 3.09 × 3.04 m | W/O To Patio • Closet |
Based on 98 active 2-bedroom condo listings in Etobicoke.
Snapshot reflects Tenant.ca's active inventory and is not an appraisal.