Living Room
FlatDimensions
3.32 × 5.58 m
Combined w/Dining • Combined w/Kitchen • W/O To Balcony
614-1403 Royal York Boulevard
Etobicoke, ON M9P 0A1 · Humber Heights
Advertised inclusions: Building Insurance included · Central Air Conditioning included · Common Elements included · Heating included · Water included · Parking included
Unspecified charges are not assumed included. Confirm utilities, parking, storage and other recurring charges before signing. No estimated charges have been added to the rent.
Property information comes from the MLS/IDX source and listing brokerage. ROYAL LEPAGE TERREQUITY BESPOKE REALTY. MLS® W13805804.
Source, management and building type are separate facts. These labels do not certify an independent inspection. Its scope, reviewer and date are not published here.
Listing data updated: Sep 19, 2026. This is not an inspection date.
Use the enquiry form to confirm availability and the representative’s showing and application options.
Ask a question or request a private showing.
Prefer a direct conversation?
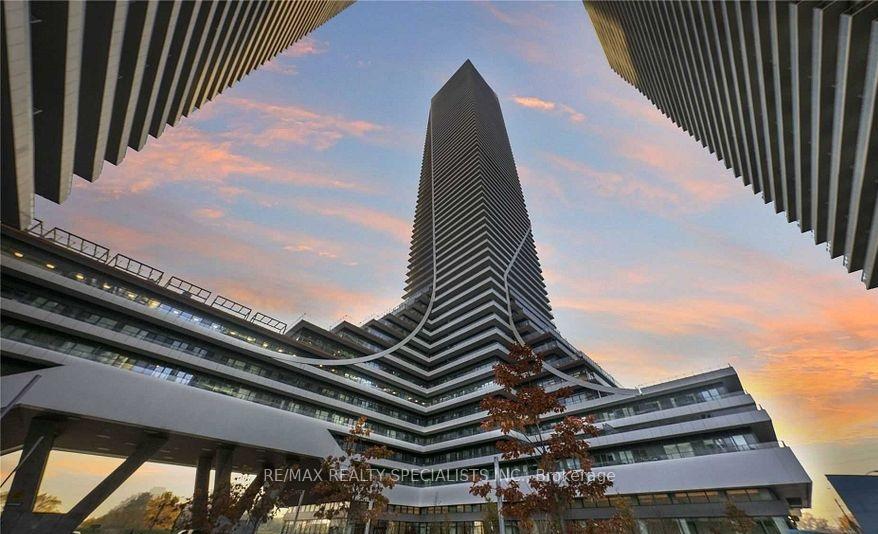
Discover Elevated Living at Royal York GrandStep into this sun-drenched 2-bedroom + den residence offering a rare and expansive 925sqft of elegant space. Bathed in southern light, enjoy unobstructed views of lush greenery right from your living room. The ultra-efficient layout showcases generously sized bedrooms, including a master with a spacious walk-in closet, and a meticulously maintained interior throughout. Residents relish a suite of premium amenities stay active in the gym, entertain in the party room or billiards room, host guests in dedicated guest suites, hold events in the meeting hall, and enjoy the peace of mind that comes with concierge service. Perfectly positioned for convenience and lifestyle, you're just minutes from the Humber River, scenic walking trails, and parks. Commuting and shopping couldnt be easier Humbertown Mall, TTC bus routes, and Royal York Subway Station are all within easy reach. Unit614 at The Royal York Grand is a refined urban retreat combining comfort, convenience, and character.
Building type derived from the MLS property classification.
Title derived from the MLS property classification.
A household would need about $110,000/year for this rent to equal 30% of gross income.
This is a planning estimate, not an approval decision. Actual affordability also depends on debt, utilities, transportation, and other expenses.
Flooring list assembled from the MLS room-by-room details.
Bedroom entries are included in the room details. Bathrooms are counted separately.
Combined w/Dining • Combined w/Kitchen • W/O To Balcony
Stainless Steel Appl • Tile Floor • Track Lighting • Tile
Walk-In Closet(s) • Window • Laminate
B/I Closet • Window • Laminate
B/I Closet • Laminate
| Room | Level | Dimensions | Highlights |
|---|---|---|---|
| Living Room | Flat | 3.32 × 5.58 m | Combined w/Dining • Combined w/Kitchen • W/O To Balcony |
| Kitchen | Flat | 2.28 × 3.04 m | Stainless Steel Appl • Tile Floor • Track Lighting • Tile |
| Primary Bedroom | Flat | 2.99 × 5.43 m | Walk-In Closet(s) • Window • Laminate |
| Bedroom 2 | Flat | 2.66 × 3.67 m | B/I Closet • Window • Laminate |
| Den | Flat | 2.21 × 2.01 m | B/I Closet • Laminate |