

Living Room
GroundDimensions
6.19 × 4.33 m
Dining Room • Hardwood Floor • Combined w/Dining • Hardwood
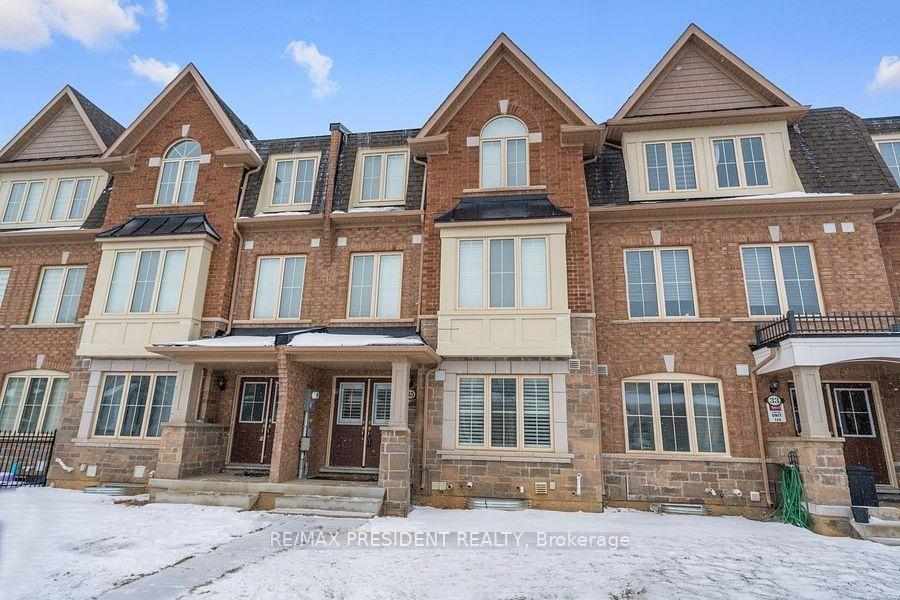
32 Monkton Circle
Brampton, ON L6Y 0X7 · Credit Valley
Ask a question or request a private showing.
Prefer a direct conversation?
**ENTIRE HOME FOR LEASE** - Enjoy all three levels of this spacious **3,200 sq. ft.** detached home, including a **large unfinished walkout basement**, situated on a premium corner lot in the highly sought-after **Credit Valley** community. This bright and beautifully designed **4-bedroom, 4-bathroom** home offers a functional open concept layout perfect for growing families. The main floor features expansive living and dining areas, a warm and inviting family room, and a modern kitchen complete with a center island, ample cabinetry, and plenty of space for everyday living and entertaining. Upstairs, the generous primary suite offers a walk-in closet and a private ensuite, while three additional well-sized bedrooms provide comfort and flexibility for family, guests, or a home office. **Convenient upper-level laundry** adds everyday ease and practicality. The **rare walkout basement** adds exceptional versatility, offering abundant storage and endless possibilities for additional living space. A double-car garage and private driveway provide ample parking. Located on a quiet, family-friendly street, you'll enjoy easy access to top-rated schools, parks, walking trails, shopping, restaurants, Mount Pleasant GO Station, and major highways, making commuting and everyday errands effortless. A rare opportunity to lease a spacious family home in one of Brampton's most desirable neighbourhoods. Move in and make it yours!
Building type derived from the MLS property classification.
Title derived from the MLS property classification.
A household would need about $159,000/year for this rent to equal 30% of gross income.
This is a planning estimate, not an approval decision. Actual affordability also depends on debt, utilities, transportation, and other expenses.
Flooring list assembled from the MLS room-by-room details.
Bedroom entries are included in the room details. Bathrooms are counted separately.
Dining Room • Hardwood Floor • Combined w/Dining • Hardwood
Family Room • Hardwood Floor • Combined w/Living • Hardwood
Kitchen • Hardwood Floor • Overlooks Backyard • Hardwood
Breakfast • Ceramic Floor • Family Size Kitchen • Ceramic Tile
Primary Bedroom • Ceramic Floor • W/O To Deck • Ceramic Tile
Bedroom 2 • Broadloom • Walk-In Closet(s) • 5 Pc Ensuite • Broadloom (carpet)
Bedroom 3 • Broadloom • Semi Ensuite • Broadloom (carpet)
Bedroom 4 • Broadloom • Semi Ensuite • Broadloom (carpet)
Broadloom • Ensuite Bath • Broadloom (carpet)
| Room | Level | Dimensions | Highlights |
|---|---|---|---|
| Living Room | Ground | 6.19 × 4.33 m | Dining Room • Hardwood Floor • Combined w/Dining • Hardwood |
| Dining Room | Ground | 6.19 × 4.33 m | Family Room • Hardwood Floor • Combined w/Living • Hardwood |
| Family Room | Ground | 5.52 × 4.91 m | Kitchen • Hardwood Floor • Overlooks Backyard • Hardwood |
| Kitchen | Ground | 3.69 × 4.85 m | Breakfast • Ceramic Floor • Family Size Kitchen • Ceramic Tile |
| Breakfast | Ground | 3.35 × 4.85 m | Primary Bedroom • Ceramic Floor • W/O To Deck • Ceramic Tile |
| Primary Bedroom | Second | 5.15 × 5.97 m | Bedroom 2 • Broadloom • Walk-In Closet(s) • 5 Pc Ensuite • Broadloom (carpet) |
| Bedroom 2 | Second | 4.33 × 3.51 m | Bedroom 3 • Broadloom • Semi Ensuite • Broadloom (carpet) |
| Bedroom 3 | Second | 4.66 × 4.27 m | Bedroom 4 • Broadloom • Semi Ensuite • Broadloom (carpet) |
| Bedroom 4 | Second | 4.54 × 4.08 | Broadloom • Ensuite Bath • Broadloom (carpet) |
The listing source omitted the measurement unit for some rooms. Those values are shown exactly as supplied and are not converted.
Based on 144 active 4-bedroom house listings in Brampton.
Snapshot reflects Tenant.ca's active inventory and is not an appraisal.

