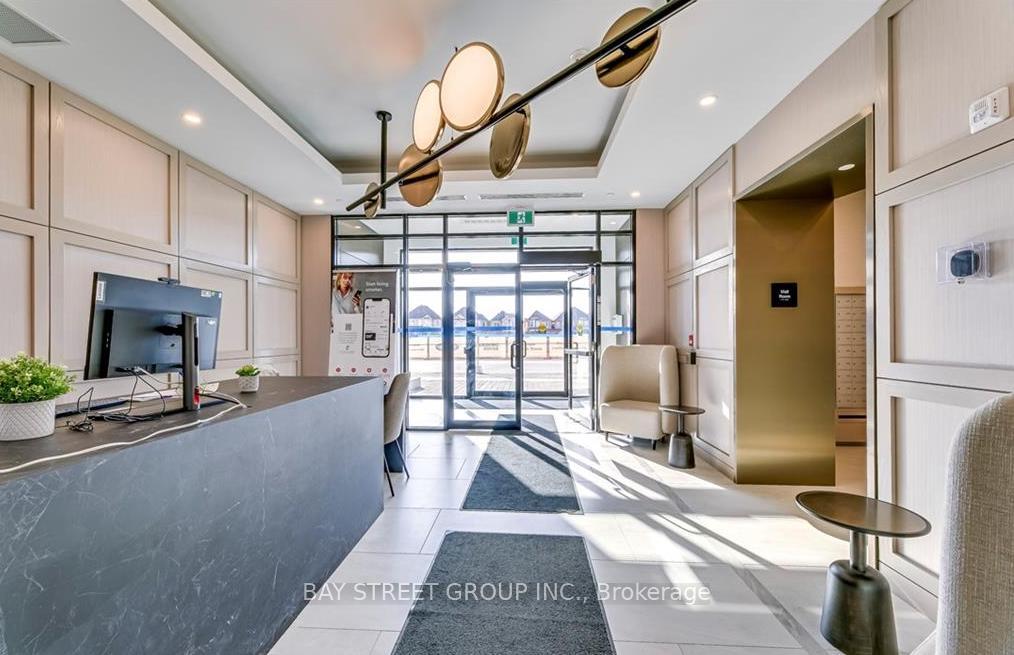
Living Room
MainDimensions
4.95 × 2.87 m
Laminate • Open Concept • Combined w/Kitchen
460-2481 Taunton Road
Oakville, ON L6H 3R7 · RO River Oaks
Ask a question or request a private showing.
Prefer a direct conversation?
Modern 1 Bedroom+DEN with 2 FULL BATHROOMS! Stunning/Upgraded Suite Features Open-Concept Layout W/Floor-To-Ceiling Window, And Rare High Ceilings making the Suite feel more like a Townhouse than a Condo. Upgraded Kitchen W/Built-In Integrated Appliances. Separate Extra Large Den is the perfect size for an Office/Guest Lounge/Guest Room. Primary Bedroom with Walkout to Balcony, 3pc private Ensuite, and a Walk-In Closet! Includes Parking and Locker! Bonus: Locker is conveniently located on the same floor as your suite! Amenities: Fitness Centre, Outdoor Pool with sundeck and lounging areas, Sauna, Yoga Room, Party Room, Chef Tasting Room, Theatre, Concierge, EV Chargers & more. Situated In Oakville's Most Convenient Uptown Core. It Offers Proximity To Essential Amenities Including GO Transit, a Bus Terminal, Hospital, Shops, Sheridan College, Walmart & Loblaws Super Store. Minutes Away From Major Highways (QEW/ 403 / 407), And Shopping Mall. Photos taken before the Tenant moved in.
Building type derived from the MLS property classification.
Title derived from the MLS property classification.
Flooring list assembled from the MLS room-by-room details.
Bedroom entries are included in the room details. Bathrooms are counted separately.
Laminate • Open Concept • Combined w/Kitchen
B/I Appliances • Quartz Counter • Combined w/Living
3 Pc Ensuite • Balcony • Walk-In Closet(s)
Laminate • Open Concept
Separate Room • Tile Floor • Tile
3 Pc Ensuite
4 Pc Bath
| Room | Level | Dimensions | Highlights |
|---|---|---|---|
| Living Room | Main | 4.95 × 2.87 m | Laminate • Open Concept • Combined w/Kitchen |
| Kitchen | Main | 4.95 × 2.87 m | B/I Appliances • Quartz Counter • Combined w/Living |
| Primary Bedroom | Main | 3.66 × 3.05 m | 3 Pc Ensuite • Balcony • Walk-In Closet(s) |
| Den | Main | 2.77 × 2.49 m | Laminate • Open Concept |
| Laundry | Main | — | Separate Room • Tile Floor • Tile |
| Bathroom | Main | — | 3 Pc Ensuite |
| Bathroom | Main | — | 4 Pc Bath |
Based on 114 active 2-bedroom condo listings in Oakville.
Snapshot reflects Tenant.ca's active inventory and is not an appraisal.
A household would need about $100,000/year for this rent to equal 30% of gross income.
This is a planning estimate, not an approval decision. Actual affordability also depends on debt, utilities, transportation, and other expenses.