Living Room
MainDimensions
6.02 × 3.35 m
Combined w/Dining • Open Concept • Renovated
Mississauga, ON L5R 3K8 · Hurontario
Ask a question or request a private showing.
Prefer a direct conversation?
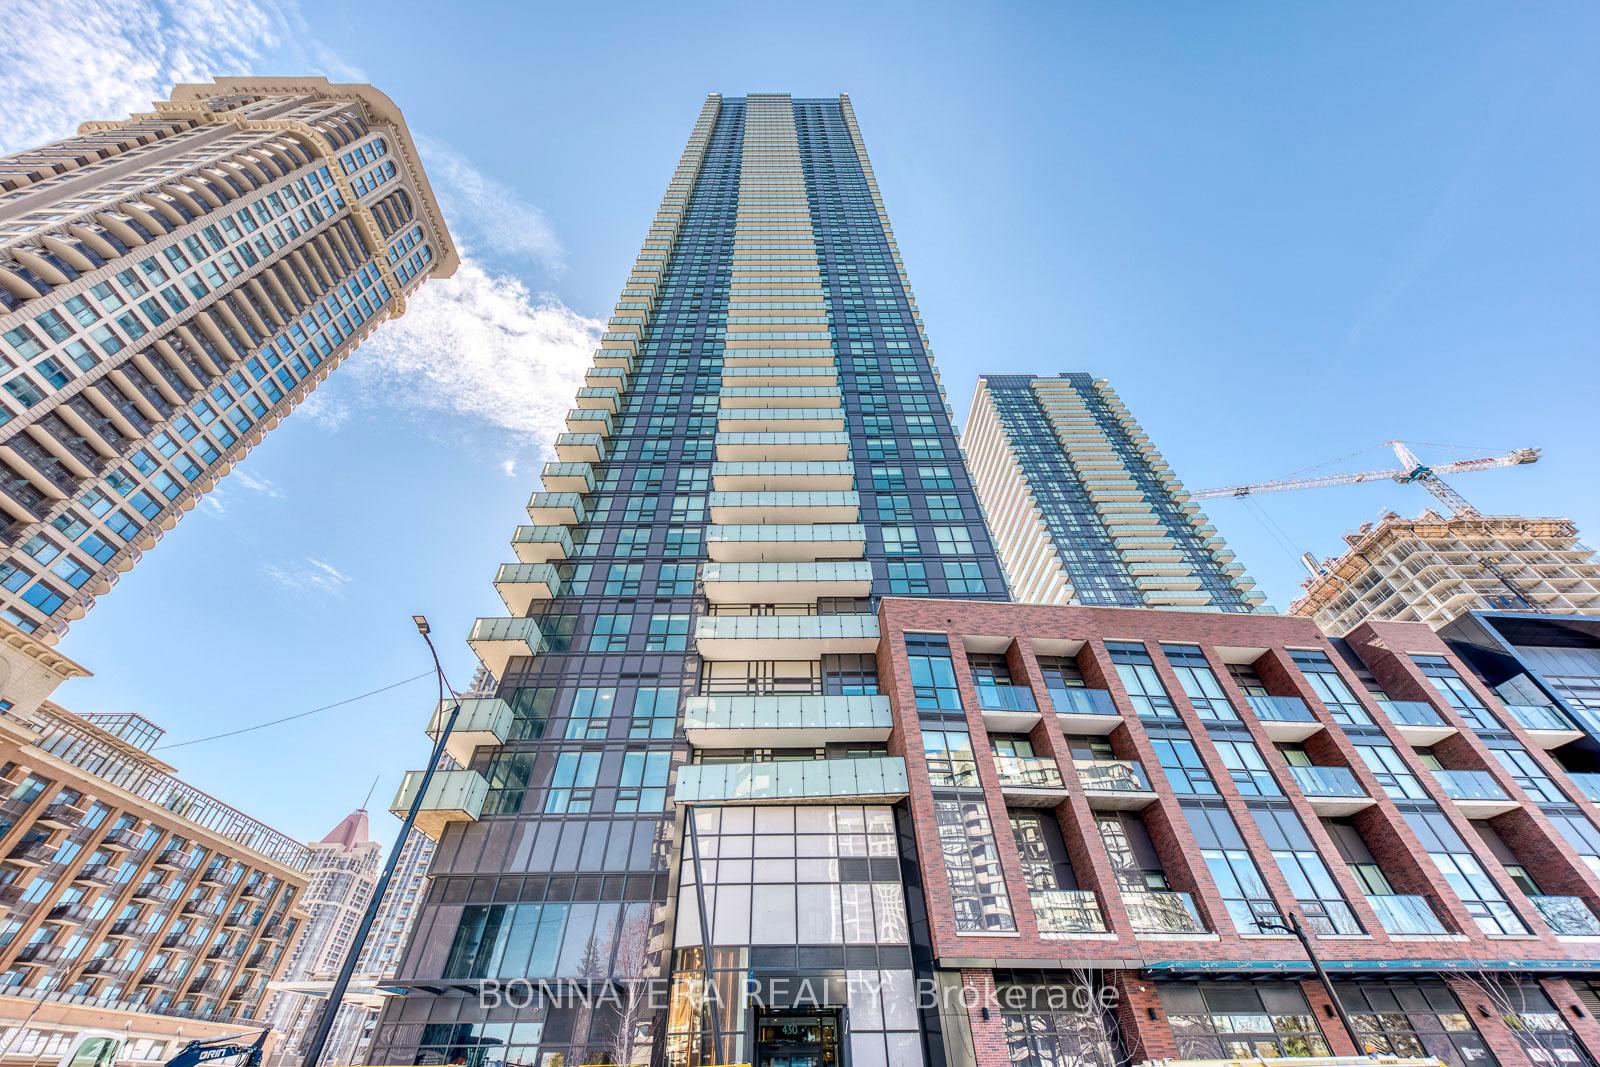
Welcome to this bright, spacious & impeccably maintained 2+1 bedroom, 2-bathroom condo in the heart of Mississauga! Enjoy breathtaking city skyline views, an open-concept layout, and an abundance of natural light throughout. The versatile solarium can be used as a 3rd bedroom, home office, study, or extended living space. Updated kitchen features granite countertops, stainless steel appliances, and modern flooring throughout. Spacious primary bedroom offers a walk-in closet and private ensuite. Enjoy resort-style amenities including an indoor pool, sauna, hot tub, billiards, table tennis, squash, basketball, gym, tennis courts, party room, and 24/7 security/concierge. Includes 1 parking space and 1 locker. Ideally located close to Square One, transit, restaurants, banks, schools, parks, Hwy 403, 401 & 410, with the future LRT adding even more convenience. Perfect for tenants looking for space, comfort, quality and an unbeatable Mississauga location!
Building type derived from the MLS property classification.
Title derived from the MLS property classification.
A household would need about $120,000/year for this rent to equal 30% of gross income.
This is a planning estimate, not an approval decision. Actual affordability also depends on debt, utilities, transportation, and other expenses.
Bedroom entries are included in the room details. Bathrooms are counted separately.
Combined w/Dining • Open Concept • Renovated
Stainless Steel Appl • Breakfast Bar
Combined w/Living • Overlooks Frontyard
Closet
3 Pc Ensuite • Walk-In Closet(s)
Large Window
| Room | Level | Dimensions | Highlights |
|---|---|---|---|
| Living Room | Main | 6.02 × 3.35 m | Combined w/Dining • Open Concept • Renovated |
| Kitchen | Main | 3.51 × 2.14 m | Stainless Steel Appl • Breakfast Bar |
| Dining Room | Main | 6.02 × 3.35 m | Combined w/Living • Overlooks Frontyard |
| Bedroom 2 | Main | 3.51 × 2.44 m | Closet |
| Primary Bedroom | Main | 4.32 × 3.35 m | 3 Pc Ensuite • Walk-In Closet(s) |
| Solarium | Main | 4.88 × 2.13 m | Large Window |
Based on 168 active 3-bedroom condo listings in Mississauga.
Snapshot reflects Tenant.ca's active inventory and is not an appraisal.