
Kitchen
MainDimensions
2.36 × 2.55
Quartz Counter • Tile Floor • Undermount Sink • Tile
Mississauga, ON L5B 3Z4 · City Centre
Ask a question or request a private showing.
Prefer a direct conversation?
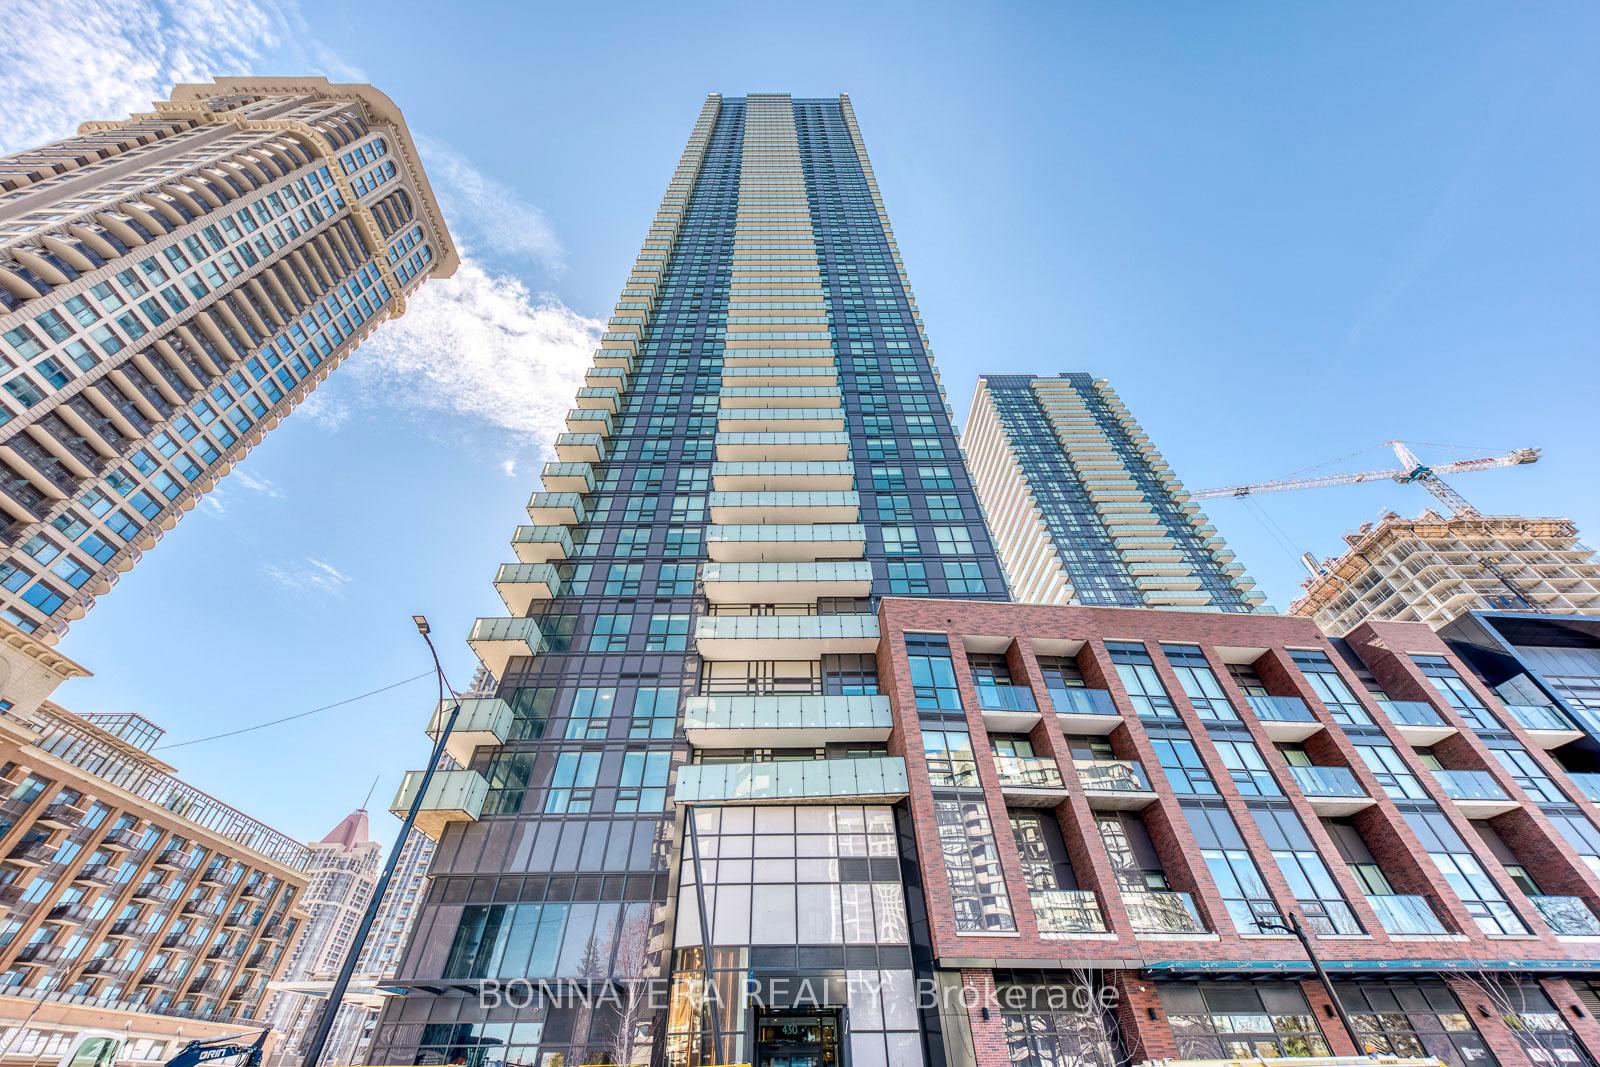
Penthouse 1607 is a rare top-floor offering in a premium building in the heart of downtown Mississauga. This exceptionally spacious 2 bedroom + den, 2 bath suite features 10 ft ceilings and oversized windows that flood the home with natural light, creating an airy, open atmosphere ideal for everyday living and entertaining. The kitchen is fitted with new stainless steel appliances and the unit includes a new washer and dryer. Storage is exceptional with custom cabinetry in all closets, highlighted by a bespoke walk-in closet in the primary suite. The large primary bedroom includes an office nook and a private 4-piece ensuite. A separate den provides flexible space for a home office, study, or guest area. Includes 2 underground parking spaces and 1 locker. Building amenities are top class and include an indoor pool, tennis court, billiard room, gym, party room, sauna, and 24-hour security. Located minutes to Square One, Celebration Square, transit, parks, restaurants, and major highways-this penthouse combines generous space, thoughtful upgrades, and downtown convenience in a well-managed community.
Building type derived from the MLS property classification.
Title derived from the MLS property classification.
A household would need about $124,000/year for this rent to equal 30% of gross income.
This is a planning estimate, not an approval decision. Actual affordability also depends on debt, utilities, transportation, and other expenses.
Appliance list extracted from the listing description.
Flooring list assembled from the MLS room-by-room details.
Bedroom entries are included in the room details. Bathrooms are counted separately.
Quartz Counter • Tile Floor • Undermount Sink • Tile
Laminate • Overlooks Dining • Bay Window
4 Pc Ensuite • Walk-In Closet(s) • Bay Window
Laminate • Closet
Laminate • Large Window
| Room | Level | Dimensions | Highlights |
|---|---|---|---|
| Kitchen | Main | 2.36 × 2.55 | Quartz Counter • Tile Floor • Undermount Sink • Tile |
| Living Room | Main | 3.30 × 6.69 | Laminate • Overlooks Dining • Bay Window |
| Primary Bedroom | Main | 3.24 × 5.45 m | 4 Pc Ensuite • Walk-In Closet(s) • Bay Window |
| Bedroom 2 | Main | 2.95 × 3.57 | Laminate • Closet |
| Den | Main | 2.95 × 1.89 | Laminate • Large Window |
The listing source omitted the measurement unit for some rooms. Those values are shown exactly as supplied and are not converted.
