Living Room
FlatDimensions
5.23 × 3.28 m
Hardwood Floor • W/O To Balcony • Combined w/Dining • Hardwood
Mississauga, ON L5B 4M1 · City Centre
Ask a question or request a private showing.
Prefer a direct conversation?

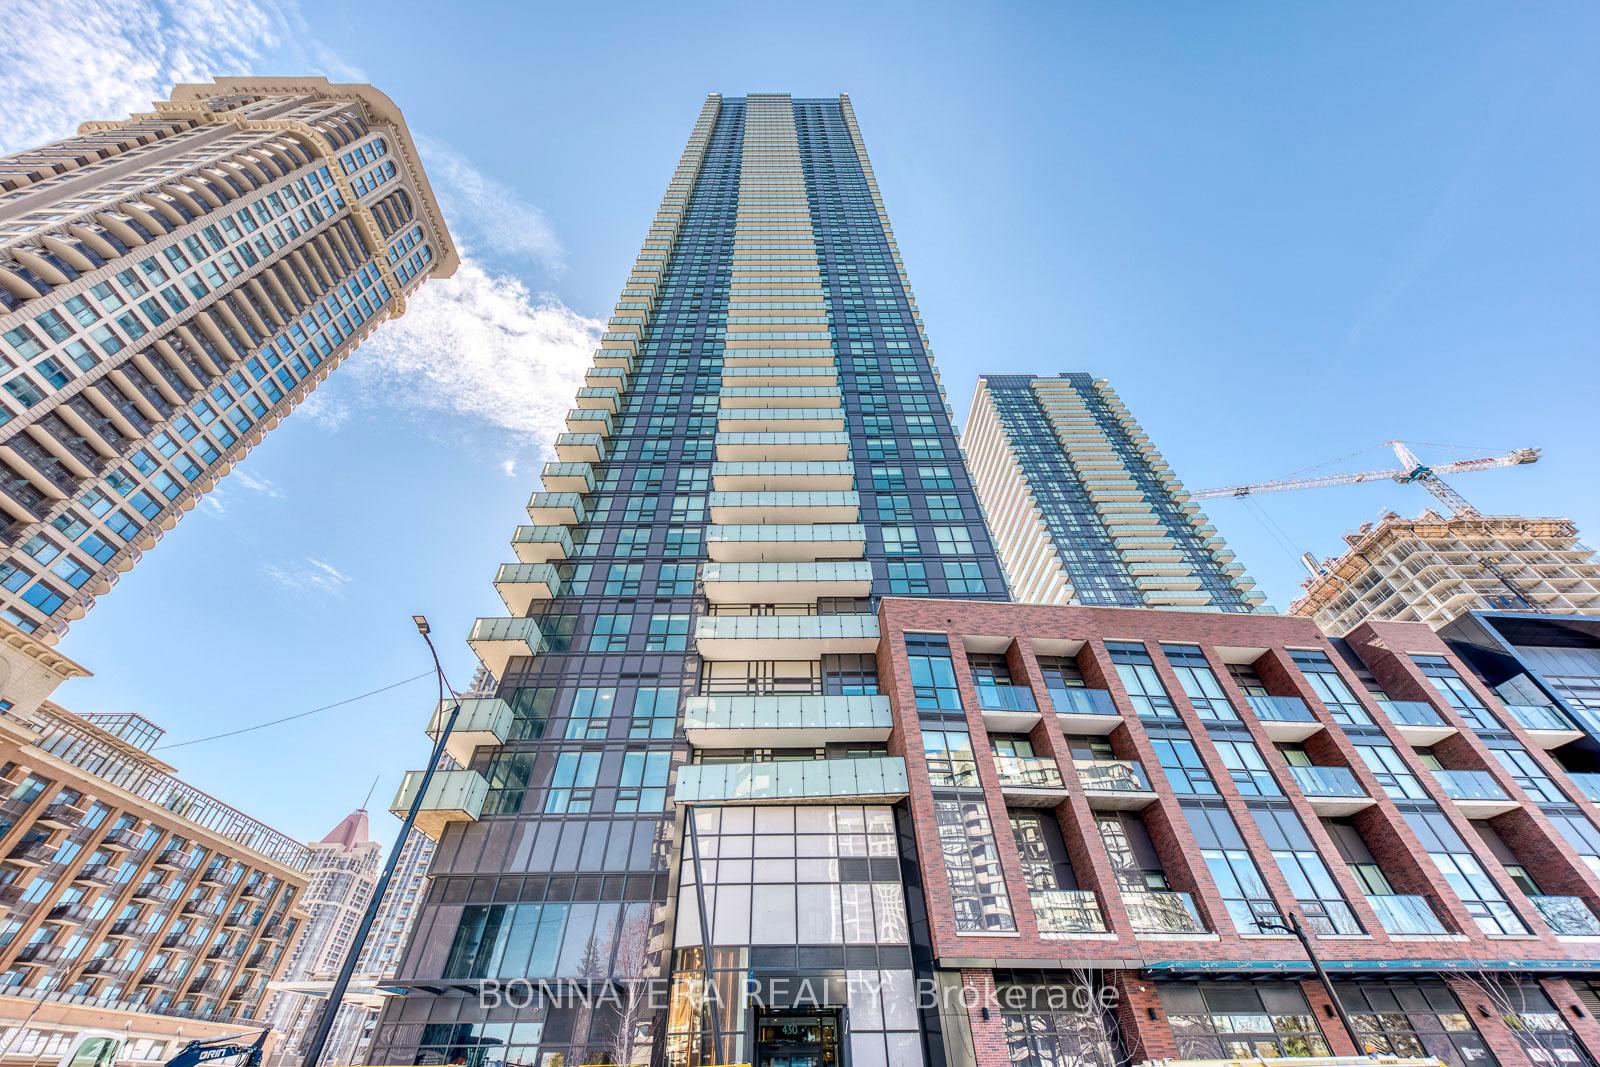
Welcome to this bright and spacious 1+1 bedroom suite in the heart of Mississauga City Centre! This well-designed unit features an open-concept living and dining area with new flooring, a modern kitchen with breakfast bar and backsplash, and a versatile den ideal for a home office or additional living space. The primary bedroom offers a large double closet and floor-to-ceiling window, while the open balcony provides a great space to enjoy the views.Convenience is at your doorstep with ensuite laundry, one underground parking space and an exclusive locker. Residents also enjoy an impressive selection of building amenities, including a 24-hour concierge, indoor pool, hot tub, gym, sauna, party/meeting room, media/home theatre room, billiards, ping pong and foosball room, plus guest suites.Located in the heart of Mississauga, close to Square One, shopping, restaurants, transit, parks and major highways. A fantastic opportunity to enjoy comfortable condo living in a highly convenient location!
Building type derived from the MLS property classification.
Title derived from the MLS property classification.
Flooring list assembled from the MLS room-by-room details.
Bedroom entries are included in the room details. Bathrooms are counted separately.
Hardwood Floor • W/O To Balcony • Combined w/Dining • Hardwood
Hardwood Floor • Combined w/Living • Hardwood
Ceramic Floor • Breakfast Bar • Ceramic Tile
Hardwood Floor • Double Closet • Window Floor to Ceiling • Hardwood
Hardwood Floor • Separate Room • Hardwood
| Room | Level | Dimensions | Highlights |
|---|---|---|---|
| Living Room | Flat | 5.23 × 3.28 m | Hardwood Floor • W/O To Balcony • Combined w/Dining • Hardwood |
| Dining Room | Flat | 5.23 × 3.28 m | Hardwood Floor • Combined w/Living • Hardwood |
| Kitchen | Flat | 3.14 × 2.16 m | Ceramic Floor • Breakfast Bar • Ceramic Tile |
| Primary Bedroom | Flat | 3.94 × 3.28 m | Hardwood Floor • Double Closet • Window Floor to Ceiling • Hardwood |
| Den | Flat | 2.56 × 2.49 m | Hardwood Floor • Separate Room • Hardwood |
Based on 288 active 2-bedroom condo listings in Mississauga.
Snapshot reflects Tenant.ca's active inventory and is not an appraisal.
A household would need about $96,000/year for this rent to equal 30% of gross income.
This is a planning estimate, not an approval decision. Actual affordability also depends on debt, utilities, transportation, and other expenses.