Living Room
MainDimensions
3.28 × 3.02
Laminate • W/O To Balcony • Open Concept
JM Joshua Meadows, ON L6H 8C7
Ask a question or request a private showing.
Prefer a direct conversation?
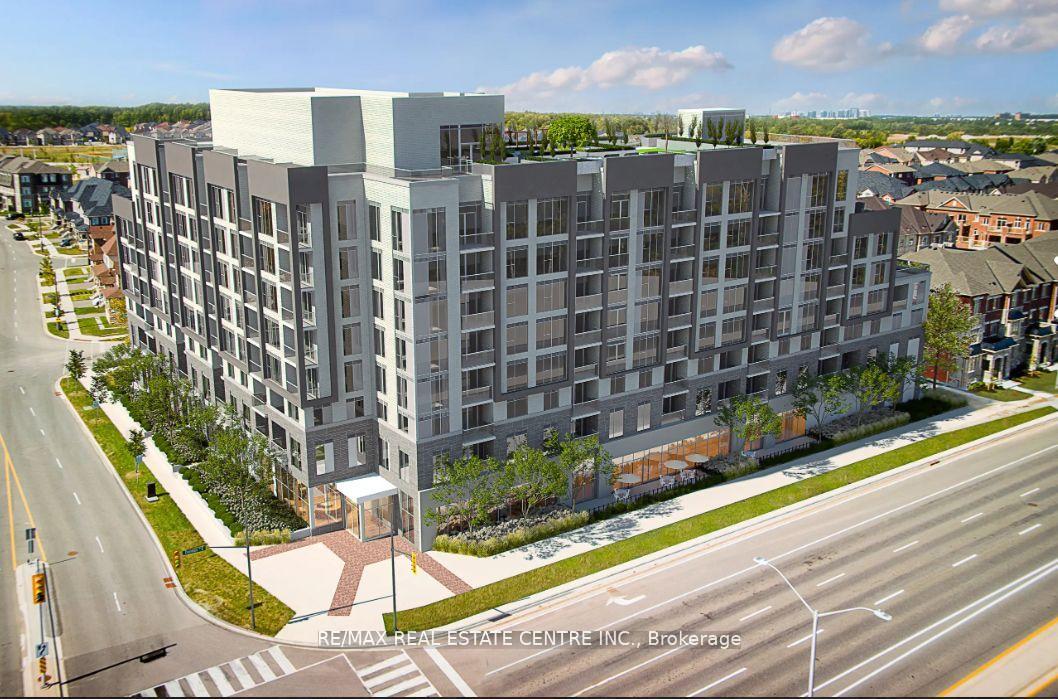
Welcome to elevated living in one of Oakville's most prestigious and well-connected neighbourhoods. This immaculate, one year young 3-bedroom, 2-bathroom condo pairs contemporary design with everyday comfort and convenience - an ideal fit for families, professionals, and downsizers alike. Enjoy a bright, open-concept layout with 9-foot smooth ceilings, wide-plank laminate floors, and expansive windows that fill the home with natural light. Two walkout balconies offer extended outdoor space for relaxing. The chef-inspired kitchen features stainless steel appliances, quartz countertops, a stylish tile backsplash, and a Breakfast island with extra storage. The primary bedroom includes a walk-in closet, private ensuite, and Walkout to Balcony. Enjoy everyday ease with in-suite laundry, and underground parking with a dedicated electric vehicle (EV) charging station-a premium and forward-thinking upgrade. One Storage Locker for personal/season belongings. Unwind on the beautifully landscaped rooftop terrace featuring cozy seating, ambient lighting, and a stunning firepit-perfect for entertaining or enjoying sunset views. Just minutes from Highways 403, QEW & 407, and close to schools, parks, trails, shopping, transit, and more-this is a lifestyle you'll be proud to call home. Schedule your private tour today.
Building type derived from the MLS property classification.
Title derived from the MLS property classification.
Flooring list assembled from the MLS room-by-room details and listing description.
Bedroom entries are included in the room details. Bathrooms are counted separately.
Laminate • W/O To Balcony • Open Concept
Laminate • Combined w/Dining • Open Concept
Laminate • Backsplash • Quartz Counter
W/O To Balcony • Walk-In Closet(s) • 3 Pc Ensuite
Laminate • Closet • Window
Laminate • Closet • Window
| Room | Level | Dimensions | Highlights |
|---|---|---|---|
| Living Room | Main | 3.28 × 3.02 | Laminate • W/O To Balcony • Open Concept |
| Dining Room | Main | 3.28 × 3.02 | Laminate • Combined w/Dining • Open Concept |
| Kitchen | Main | 3.20 × 2.77 | Laminate • Backsplash • Quartz Counter |
| Primary Bedroom | Main | 4.01 × 3.99 | W/O To Balcony • Walk-In Closet(s) • 3 Pc Ensuite |
| Bedroom 2 | Main | 2.92 × 2.72 | Laminate • Closet • Window |
| Bedroom 3 | Main | 2.90 × 2.62 | Laminate • Closet • Window |
| Laundry | Main | — | — |
The listing source did not specify whether these room measurements use metres or feet. Values are shown exactly as supplied.
Based on 16 active 3-bedroom condo listings in 1010 - JM Joshua Meadows.
Snapshot reflects Tenant.ca's active inventory and is not an appraisal.
A household would need about $119,960/year for this rent to equal 30% of gross income.
This is a planning estimate, not an approval decision. Actual affordability also depends on debt, utilities, transportation, and other expenses.