Living Room
MainDimensions
3.81 × 2.96 m
Combined w/Living • Laminate • NW View
JM Joshua Meadows, ON L6H 7X9
Ask a question or request a private showing.
Prefer a direct conversation?
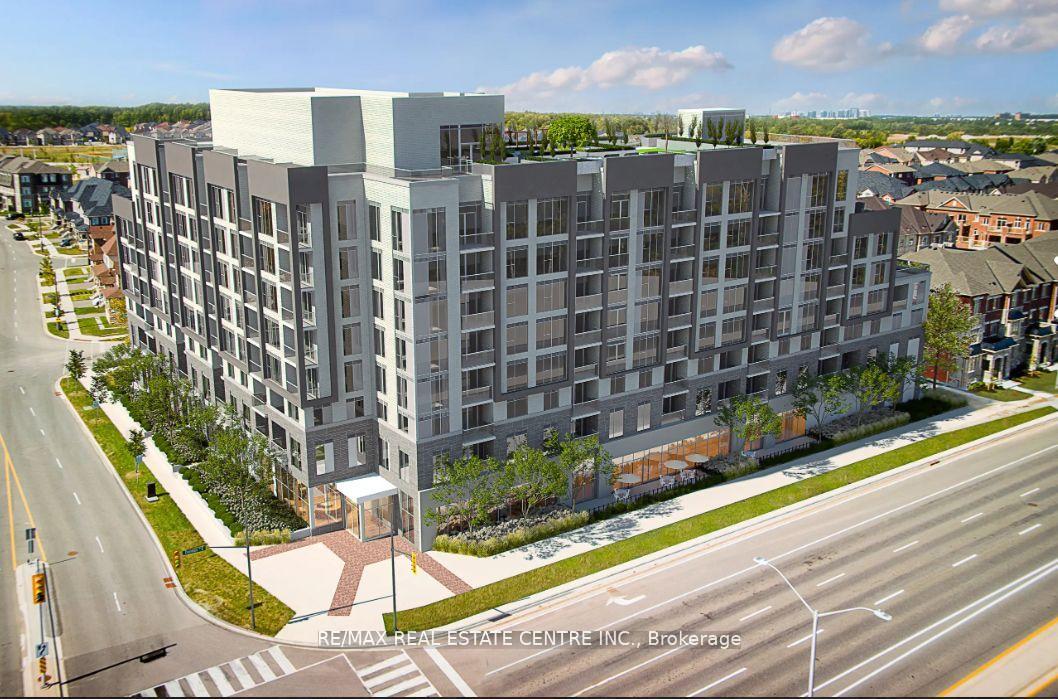
Welcome to luxury living in Oakville's Upper West Side by Branthaven! This bright corner suite sits on an exclusive floor of just eight units, offering 9-foot ceilings, modern wide-plank flooring, and premium finishes throughout. The custom kitchen boasts quartz countertops, full-sized stainless steel appliances, a large center island, and a walkout to a private balcony with stunning sunset views. Includes Smart Connect keyless technology, an eco-friendly geothermal system, 1 EV parking space, and a storage locker. Indulge in resort-caliber amenities: a fitness center, yoga studio, party room with an entertainment kitchen, and a 13th-floor rooftop terrace. Unbeatable location minutes from Sheridan College, Oakville GO Station, Highways 403/407, Oakville Hospital, shopping, and dining. A must-see! (Note: Some photos are virtually staged.)
Building type derived from the MLS property classification.
Title derived from the MLS property classification.
Flooring list assembled from the MLS room-by-room details and listing description.
Bedroom entries are included in the room details. Bathrooms are counted separately.
Combined w/Living • Laminate • NW View
Combined w/Living • Laminate
Stainless Steel Appl • W/O To Balcony • Quartz Counter
Laminate • 4 Pc Ensuite
Laminate
| Room | Level | Dimensions | Highlights |
|---|---|---|---|
| Living Room | Main | 3.81 × 2.96 m | Combined w/Living • Laminate • NW View |
| Dining Room | Main | 3.81 × 2.96 m | Combined w/Living • Laminate |
| Kitchen | Main | 3.54 × 3.08 m | Stainless Steel Appl • W/O To Balcony • Quartz Counter |
| Primary Bedroom | Main | 3.35 × 3.26 m | Laminate • 4 Pc Ensuite |
| Bedroom 2 | Main | 3.54 × 3.05 m | Laminate |
Based on 140 active 2-bedroom condo listings in 1010 - JM Joshua Meadows.
Snapshot reflects Tenant.ca's active inventory and is not an appraisal.
A household would need about $114,000/year for this rent to equal 30% of gross income.
This is a planning estimate, not an approval decision. Actual affordability also depends on debt, utilities, transportation, and other expenses.