Kitchen
FlatDimensions
3.12 × 2.20
Laminate • Centre Island
JM Joshua Meadows, ON L6H 7V8
Ask a question or request a private showing.
Prefer a direct conversation?
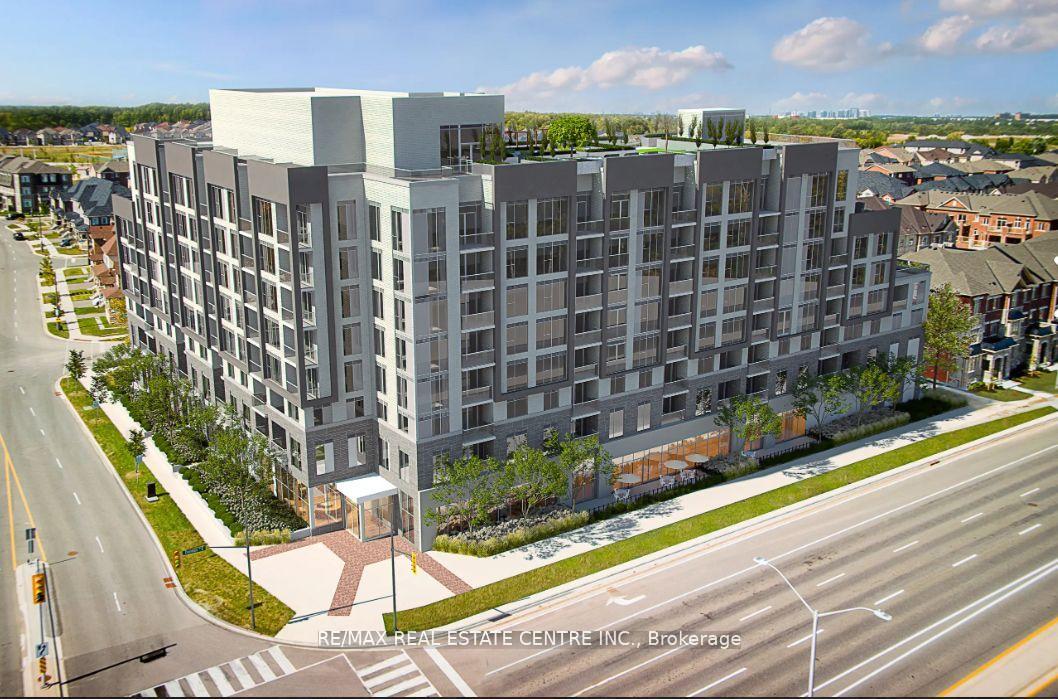
Spacious 2 bedrooms and 2 bathrooms apartment in desirable Oakville's Joshua Creek Community, Eigth Line & Dundas. Bright West facing with natural sunlight. Modern concept open layout of 747 sqft. Large floor to ceiling windows with blinds, 9ft ceilings with pot lights in living room, walkout to balcony from living room. Kitchener with granite countertop and centre island. Primary bedroom with 3 piece bath and walk out to balcony and second bedroom with 2 closets. One Parking and Locker, in-suite laundry, one underground parking space & a storage locker. Heat & Rogers Internet included in Price. The Hub App system, provides mobile integration for heating, cooling, smoke alarms, a smart suite door lock, a smart switch in the living room, integrated lobby camera, & automated garage entry with license plate recognition. Premium amenities include 24-hour concierge, social lounge, a fitness studio, party room, rooftop terrace, and visitor parking. Close to Hwy403/407/QEW. Top rated school in neighborhood. Shopping, Plazas, Restaurants, Trails, Parks and Community Centre.
Building type derived from the MLS property classification.
Title derived from the MLS property classification.
A household would need about $104,000/year for this rent to equal 30% of gross income.
This is a planning estimate, not an approval decision. Actual affordability also depends on debt, utilities, transportation, and other expenses.
Flooring list assembled from the MLS room-by-room details.
Bedroom entries are included in the room details. Bathrooms are counted separately.
Laminate • Centre Island
Laminate • W/O To Balcony • Window Floor to Ceiling
Laminate • 3 Pc Ensuite • Closet
Laminate • Walk-In Closet(s) • Closet
| Room | Level | Dimensions | Highlights |
|---|---|---|---|
| Kitchen | Flat | 3.12 × 2.20 | Laminate • Centre Island |
| Living Room | Flat | 3.23 × 2.71 | Laminate • W/O To Balcony • Window Floor to Ceiling |
| Bedroom | Flat | 3.04 × 3.24 | Laminate • 3 Pc Ensuite • Closet |
| Bedroom 2 | Flat | 2.56 × 3.50 | Laminate • Walk-In Closet(s) • Closet |
The listing source did not specify whether these room measurements use metres or feet. Values are shown exactly as supplied.
Based on 141 active 2-bedroom condo listings in 1010 - JM Joshua Meadows.
Snapshot reflects Tenant.ca's active inventory and is not an appraisal.