Living Room
FlatDimensions
2.77 × 5.58 m
Laminate • Window Floor to Ceiling • Balcony
1413-3900 Confederation Parkway
Mississauga, ON L5B 0M3 · City Centre
Advertised inclusions: Confirm with the representative.
Unspecified charges are not assumed included. Confirm utilities, parking, storage and other recurring charges before signing. No estimated charges have been added to the rent.
Property information comes from the MLS/IDX source and listing brokerage. ROYAL LEPAGE CREDIT VALLEY REAL ESTATE. MLS® W13672096.
Source, management and building type are separate facts. These labels do not certify an independent inspection. Its scope, reviewer and date are not published here.
Listing data updated: Sep 27, 2026. This is not an inspection date.
Use the enquiry form to confirm availability and the representative’s showing and application options.
Ask a question or request a private showing.
Prefer a direct conversation?
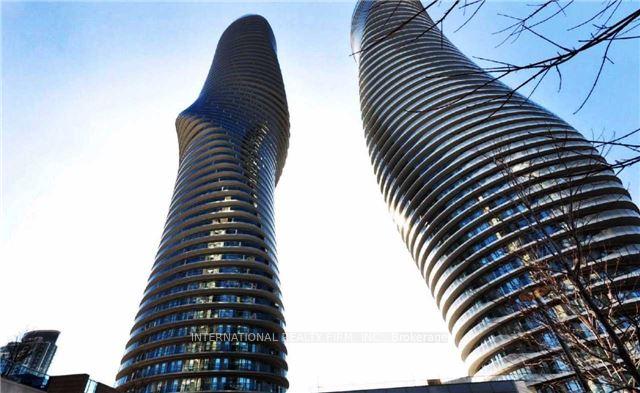
Spacious one bedroom plus media covering 537 sqft inside and a 99 sqft balcony, affording spectacular panoramic clear view. Located in the coveted Mcity tower with amenities galore. Freshly painted, tall ceilings with floor to ceiling windows. Integrated appliances , track lighting, very smart layout. Enter through a very wide passage way flanking the washroom on one side and closet and utility on the other, a little further the media nook. Proceed to an open concept living/dining/ kitchen area. Spacious bedroom with deep double closets and again a small nook for a small table/dresser. Spacious wide balcony overlooking the Mississauga City Centre. Have a front seat to annual fireworks and other celebrations. Groceries, Public transit, Restaurants, Library, all within a few minutes. Building amenities include Gym, Party & Games room. Kids play area, skating rink, outdoor pool, guest suites etc.
Building type derived from the MLS property classification.
Title derived from the MLS property classification.
A household would need about $86,000/year for this rent to equal 30% of gross income.
This is a planning estimate, not an approval decision. Actual affordability also depends on debt, utilities, transportation, and other expenses.
Flooring list assembled from the MLS room-by-room details.
Bedroom entries are included in the room details. Bathrooms are counted separately.
Laminate • Window Floor to Ceiling • Balcony
Laminate • Open Concept
Laminate • Stainless Steel Appl
Laminate
Laminate
| Room | Level | Dimensions | Highlights |
|---|---|---|---|
| Living Room | Flat | 2.77 × 5.58 m | Laminate • Window Floor to Ceiling • Balcony |
| Dining Room | Flat | 2.77 × 5.58 m | Laminate • Open Concept |
| Kitchen | Flat | 2.77 × 5.58 m | Laminate • Stainless Steel Appl |
| Primary Bedroom | Flat | 2.62 × 3.63 m | Laminate |
| Media Room | Flat | — | Laminate |